
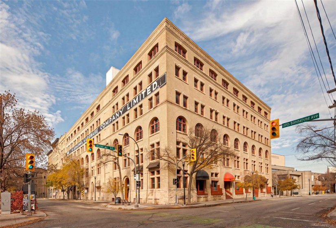
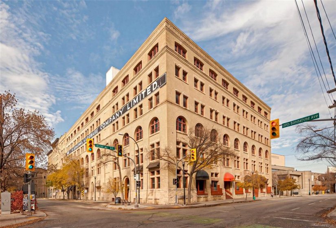
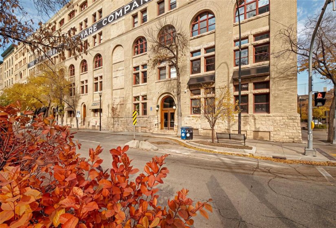
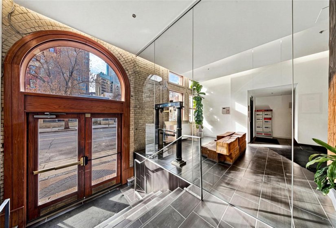
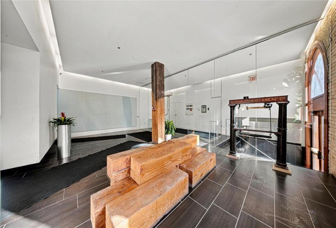
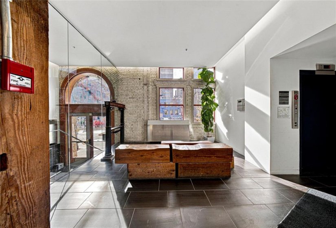
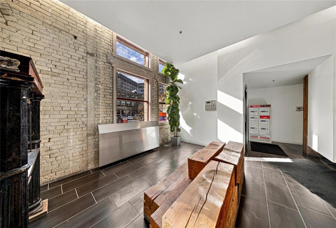
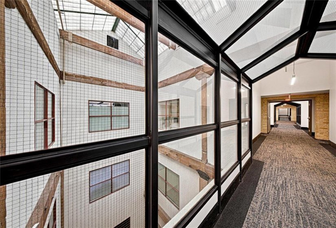
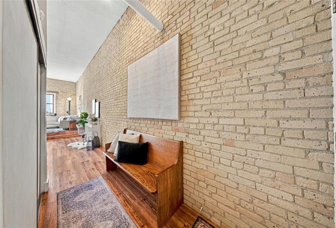
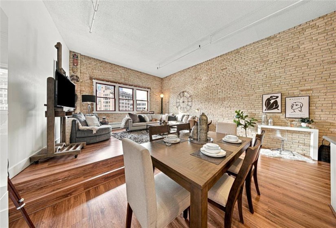
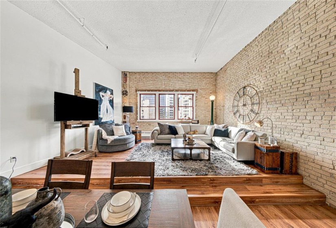
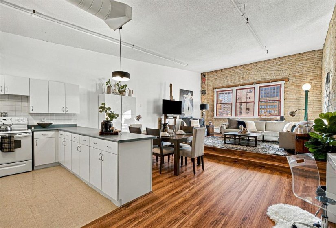
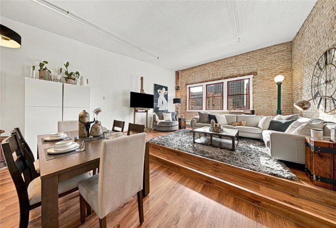
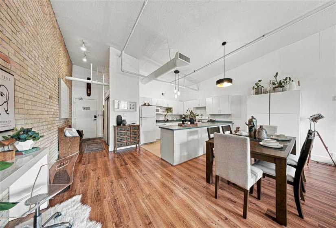
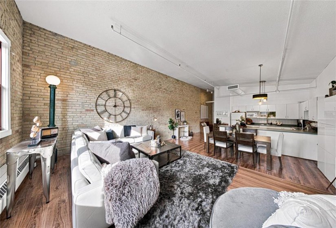
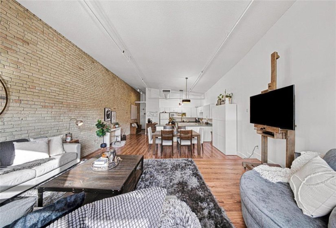
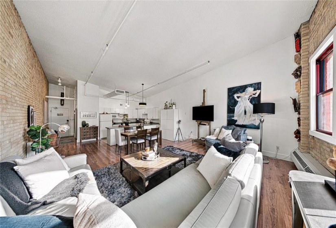
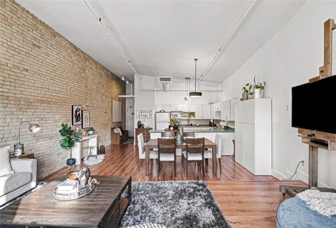
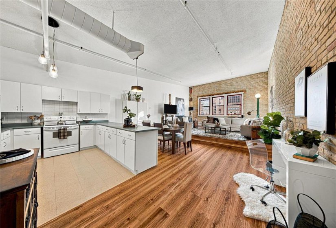
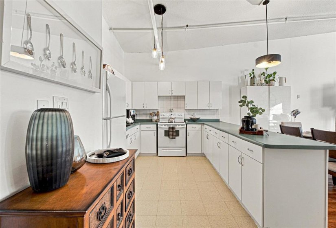
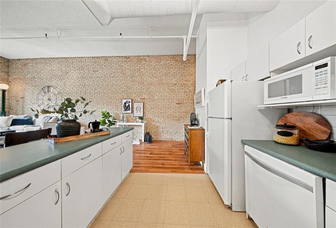
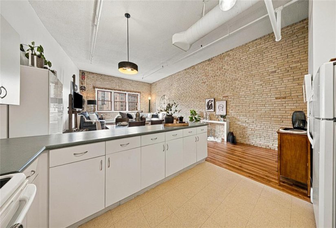
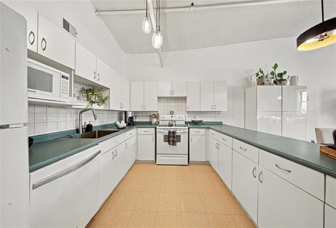
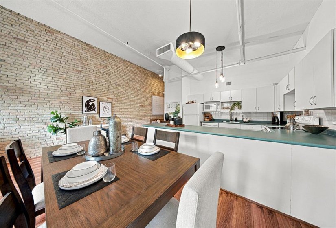
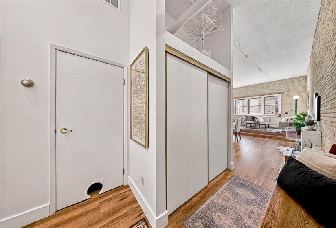
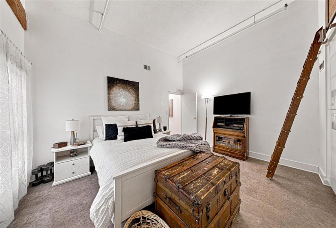
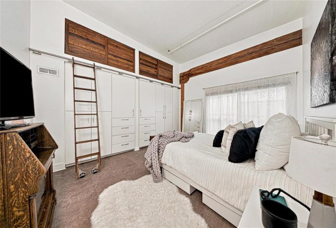
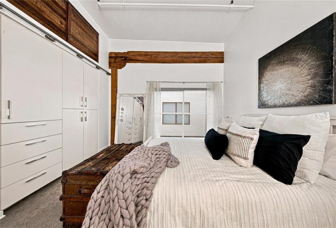
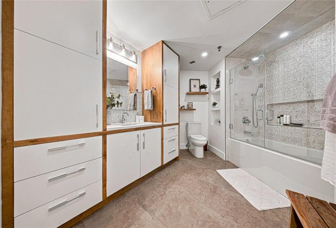
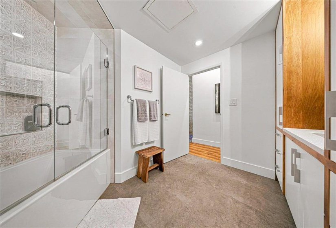
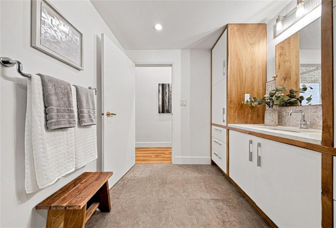
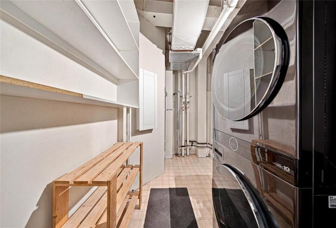
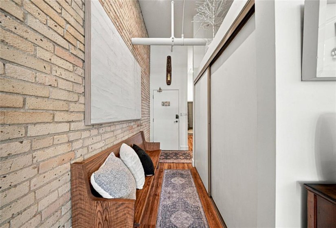
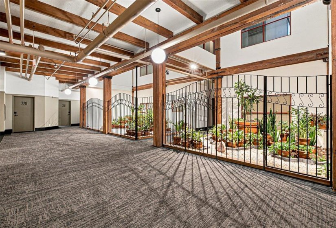
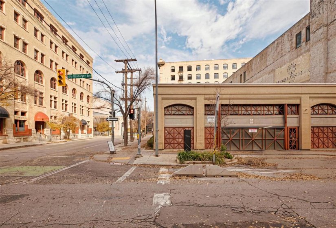
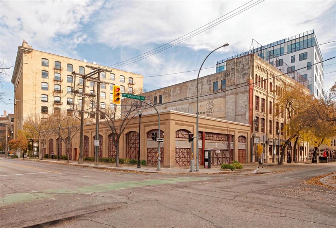
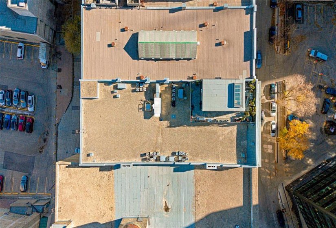
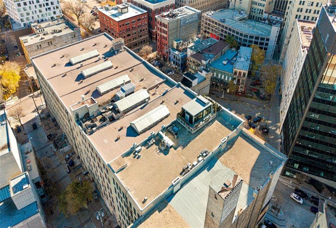
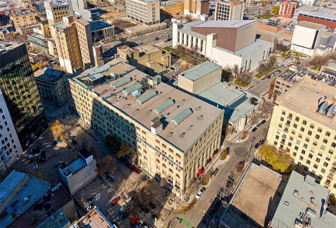
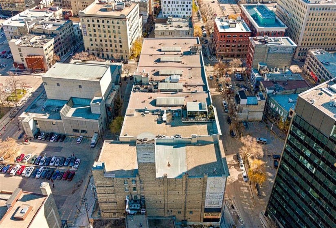
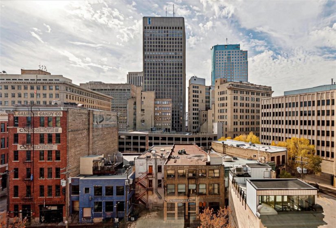
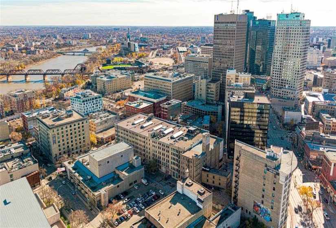
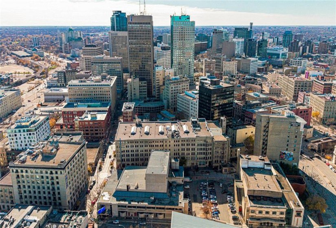
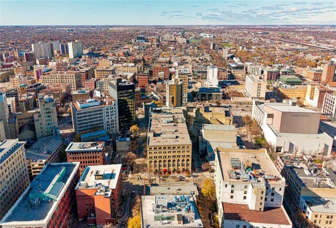


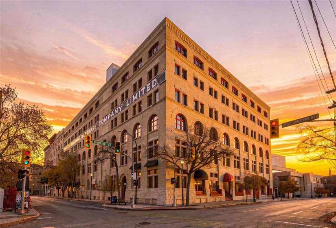
Showings start Wed Oct 28,offers anytime-Open House Sunday Nov 1,2-3:30 WOW! Let the sun shine in! This top floor South facing condo is flooded with light! Fantastic city views, like something out of a movie! Exposed brick! Timber beamed ceiling! This super spacious 1 bedroom Loft condo is spotless! Nicely updated bath! Fantastic custom closet system in the bedroom with cool rolling ladder to reach the highest spots!!Insuite storage and laundry! Some little custom touches in this condo would go a long way! Condo fees include indoor parking! Roof Top patio for all to enjoy! Pet friendly building! So many great new Restaurants, Coffee Shops and Bars just opened up! Walk to the Concert Hall, Theaters and even the Canada Life Center! Walk to all the summer festivals at The Cube,gatherings and shopping in the West Exchange! Affordable living in the iconic Ashdown Warehouse- a well established condo corporation as it was the pioneer building in the area in 1987! Come check it out!
- Heating System:
- Baseboard
- Basement:
- Full
- Parking:
- Parkade, Single Indoor, Common Garage
- Exterior:
- Brick
- Features:
- Air Conditioning-central, No Smoking Home
- Flooring:
- Laminate
- Garage_YN:
- No
- HasFence:
- No
- HasFirePlace:
- No
- Sewer:
- Municipal/community
- HasAirCon:
- No
- Street:
- Bannatyne
- Street Number:
- 167
- Postal Code:
- R3B 0R4
- Floor Number:
- 0
- Longitude:
- W98° 51' 45.7''
- Latitude:
- N49° 53' 52.8''
- City or Town_Name:
- Winnipeg
- NEIGHBOURHOOD:
- Exchange District
- Street Type:
- Avenue
- Type:
- Apartment
Condominium For Sale
167 Bannatyne
- Property Type :
- Condominium
- Listing Type :
- For Sale
- Price :
- $299,900
- Bedrooms :
- 1
- Bathrooms :
- 2
- Half Bathrooms :
- 0
- Square Footage :
- 1,104 Sqft
- Year Built :
- 1904
- Lot Area :
- 0 Acre
- Status :
- Active
- Days On Market :
- 0
- Construction_Type:
- Concrete, Brick
- Remodelled:
- Bathroom, Windows, Flooring
- Style:
- Loft
- Occupancy:
- Owner


- Terry Isaryk
- View website
- 204-255-4204
- 204-999-7653
-
sold@terryisaryk.com