
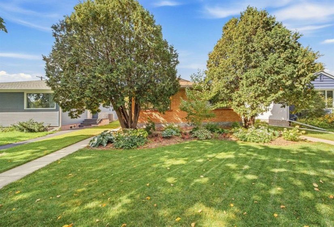
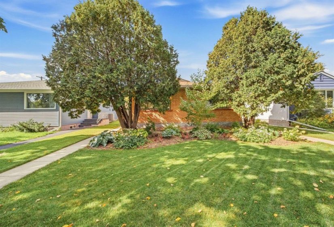
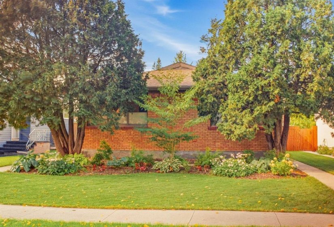
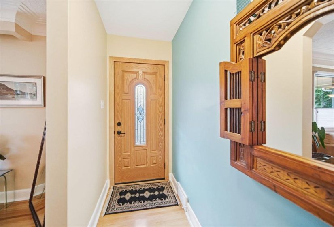
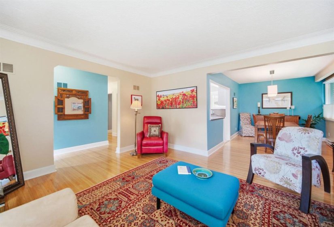
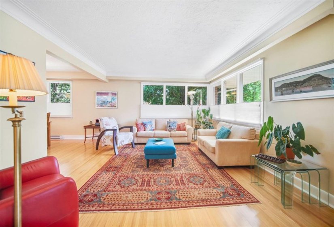
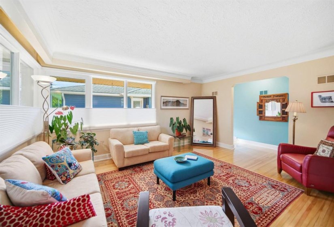
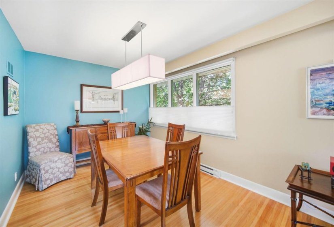
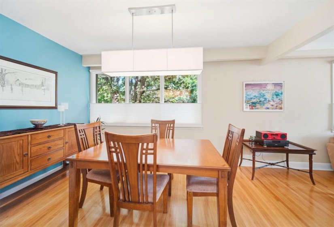
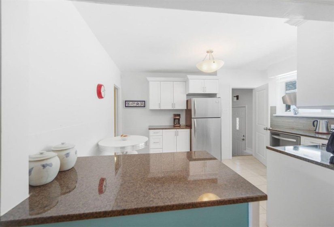
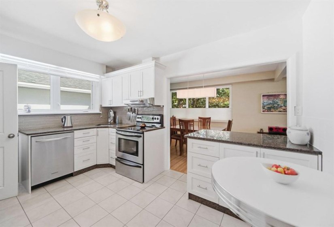
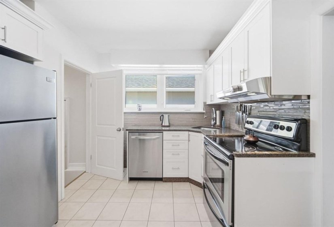
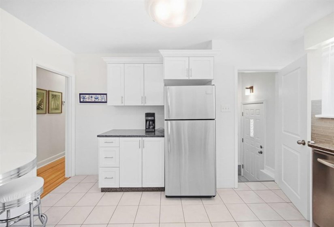
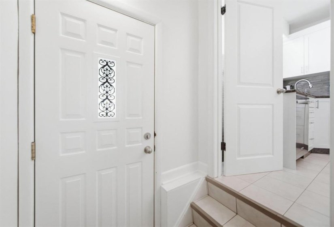
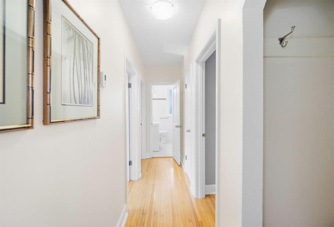
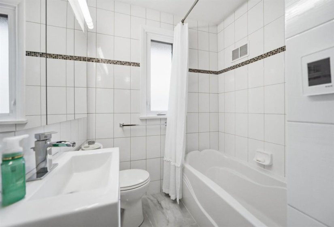
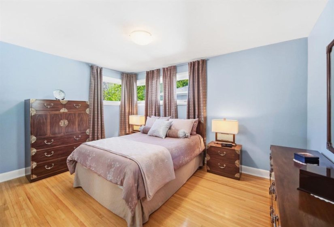
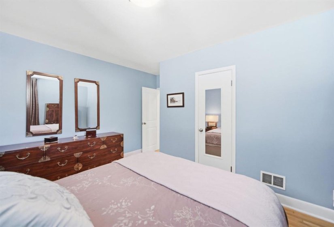
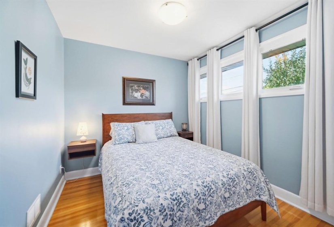
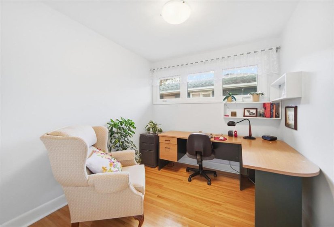
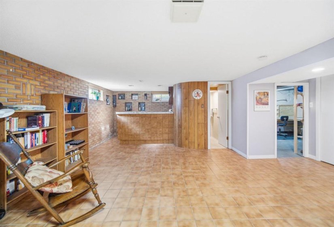
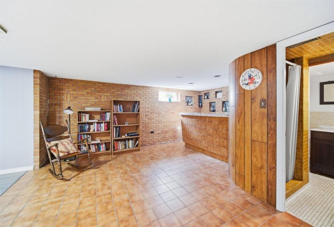
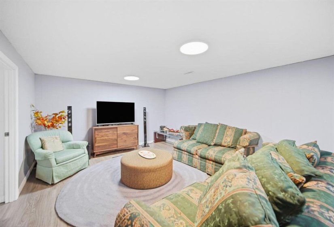
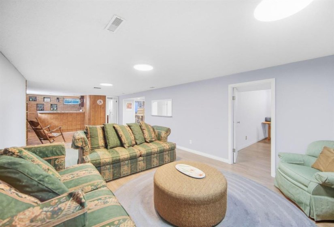
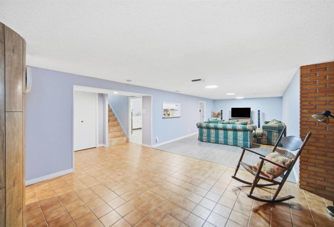
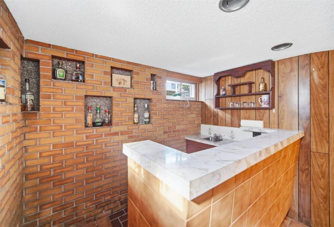
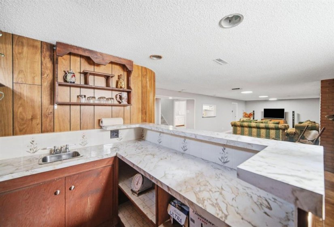
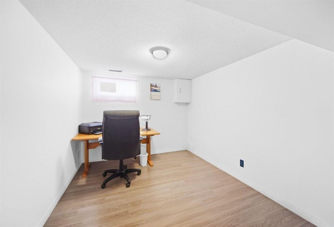
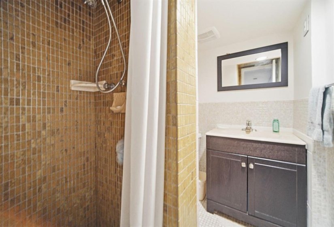
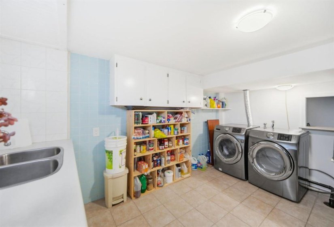
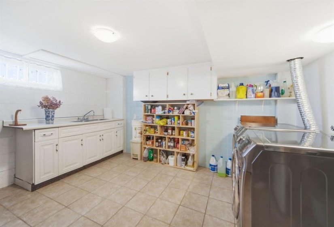
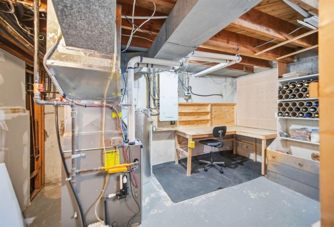
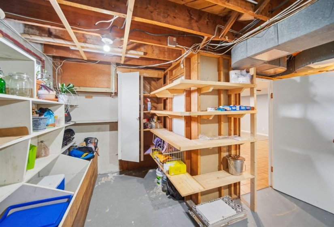
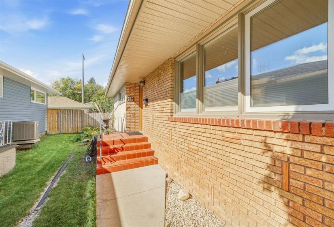
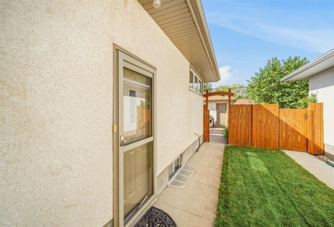
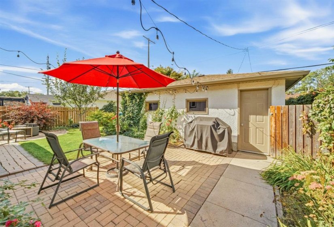
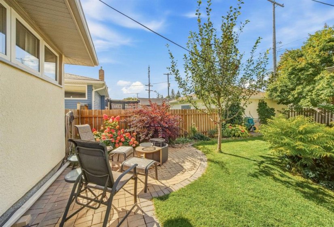
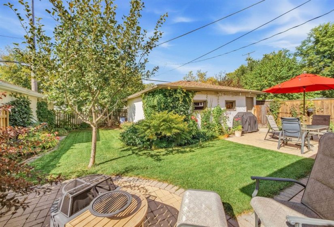
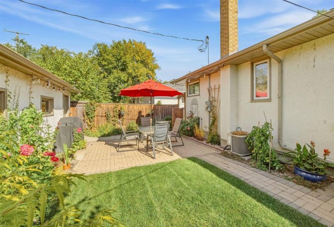
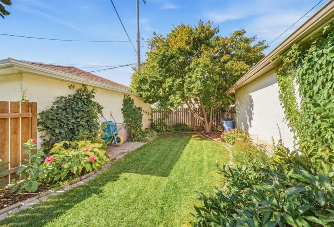
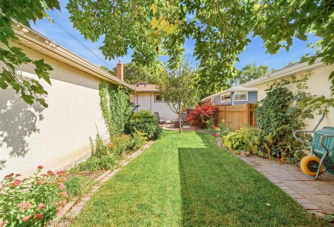
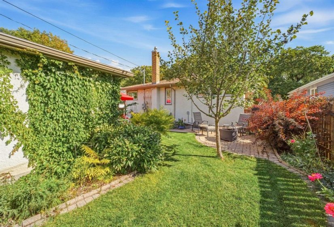
Showings start now, offers Monday September 28, 2PM. Click on the video link for a tour of this beautifully maintained and updated South River Heights bungalow! Gorgeous hardwood floors in the L shaped living and dining room with large updated windows. Beautifully remodeled kitchen with updated cabinets and granite countertops and modern appliances. Nicely updated main floor bathroom with tile surround and heated tile flooring. Downstairs you will find a spacious rec room with entertainment area as well as a wet bar. There is also an additional three piece bathroom a large finished laundry and storage area with additional cabinetry and sink. Significant updates include Windows, Soffits, Fascia. Shingles, Electrical Panel, Furnace, and hot water tank. Nicely landscaped private yard with a 24×22 double garage for your storage needs. Basement bedroom window is not legal egress. This house and yard has been impeccably kept and won’t last long.
- Heating System:
- Forced Air
- Basement:
- Full
- Parking:
- Double Detached
- Exterior:
- Stucco, Brick
- Features:
- Air Conditioning-central, High-efficiency Furnace, No Pet Home, No Smoking Home
- Flooring:
- Tile, Wood
- Garage_YN:
- Yes
- HasFence:
- No
- HasFirePlace:
- No
- Sewer:
- Municipal/community
- HasAirCon:
- No
- Street:
- Waterloo
- Street Number:
- 727
- Postal Code:
- R3N 0T3
- Floor Number:
- 0
- Longitude:
- W98° 48' 53''
- Latitude:
- N49° 51' 25.2''
- City or Town_Name:
- Winnipeg
- NEIGHBOURHOOD:
- River Heights South
- Street Type:
- Street
- Virtual Tour Link:
- https://www.youtube.com/watch?v=uNGkuOKRT1w
- Type:
- Single Family Detached
Residential For Sale
727 Waterloo
- Property Type :
- Residential
- Listing Type :
- For Sale
- Price :
- $519,900
- Bedrooms :
- 4
- Bathrooms :
- 2
- Half Bathrooms :
- 0
- Square Footage :
- 1,205 Sqft
- Year Built :
- 1953
- Lot Area :
- 0 Acre
- Status :
- Active
- Days On Market :
- 0
- Construction_Type:
- Wood Frame
- Remodelled:
- Bathroom, Furnace, Kitchen, Roof Coverings, Windows, Electrical
- Style:
- Bungalow
- Occupancy:
- Owner


- Terry Isaryk
- View website
- 204-255-4204
- 204-999-7653
-
sold@terryisaryk.com