
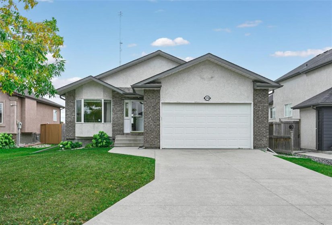
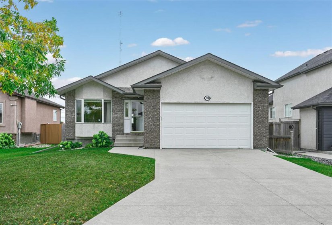
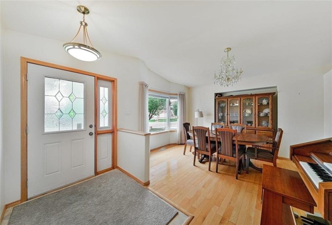
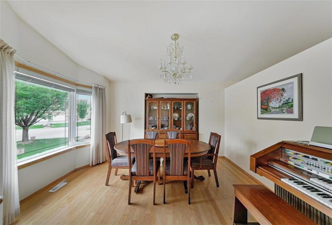
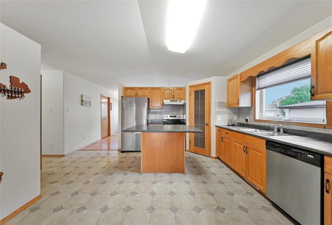
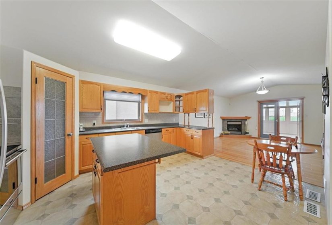
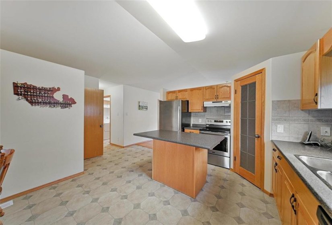
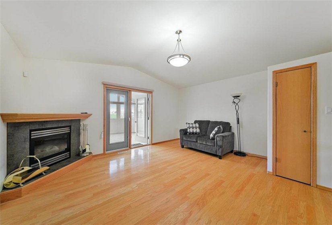
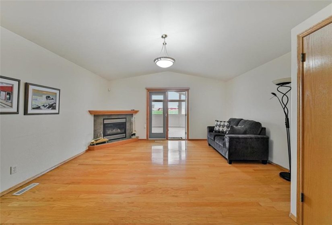
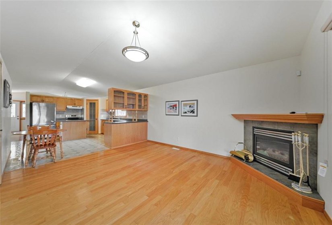
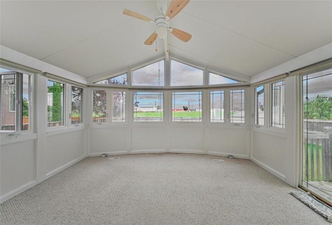
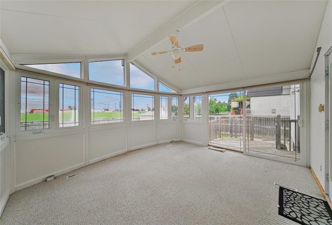
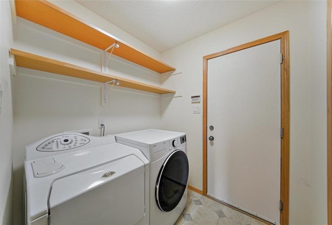
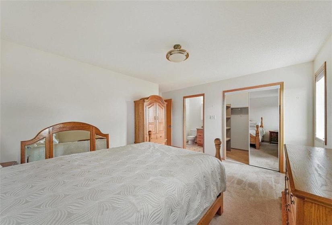
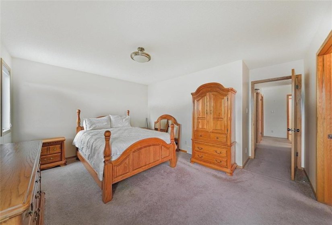
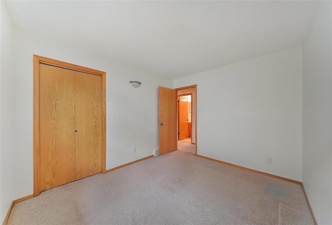
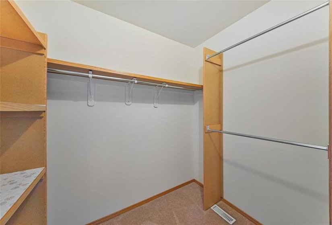
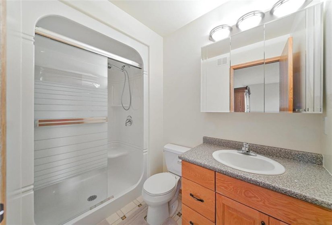
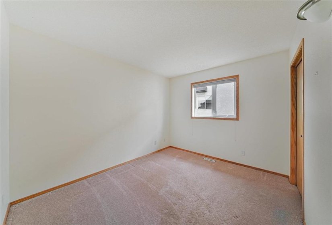
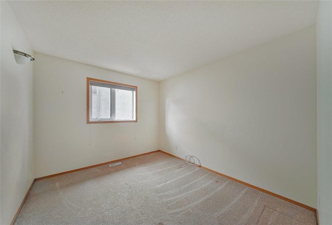
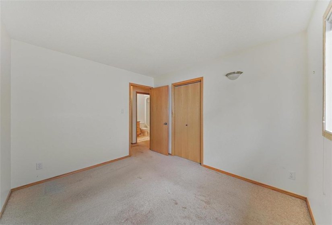
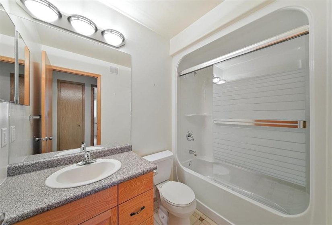
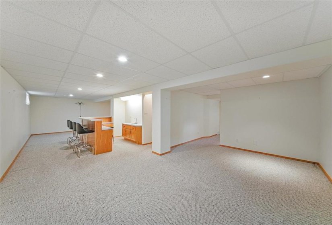
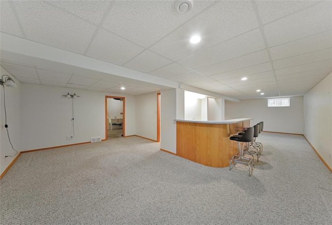
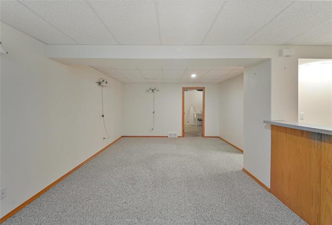
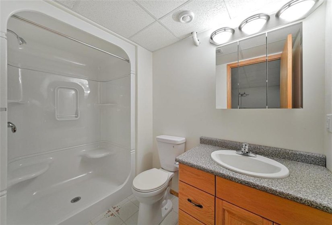
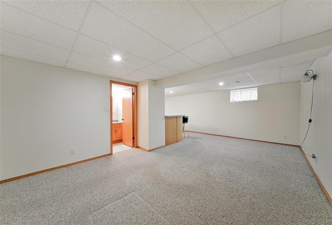
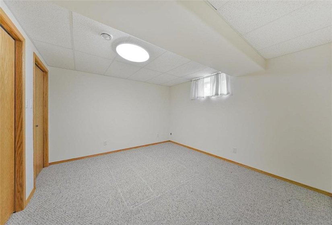
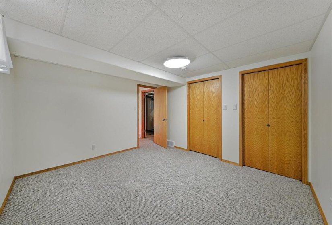
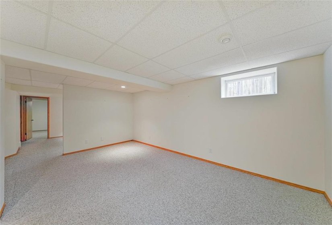
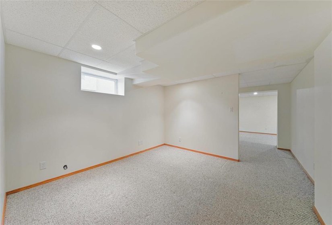
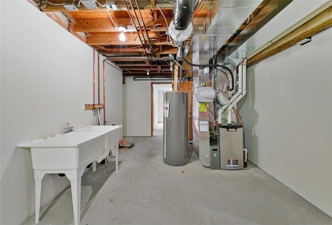
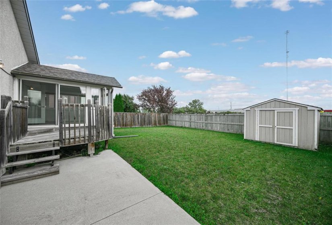
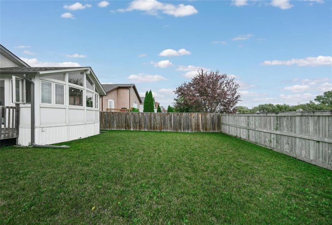
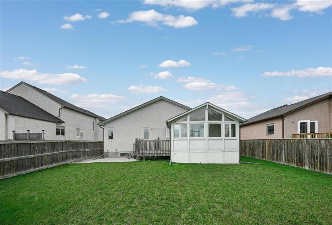
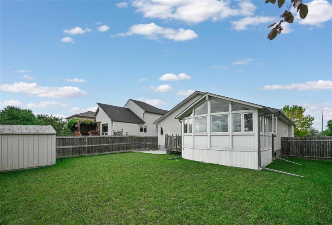
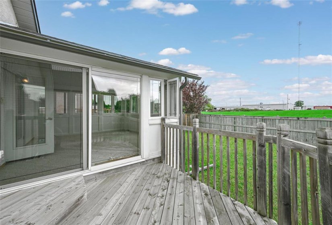
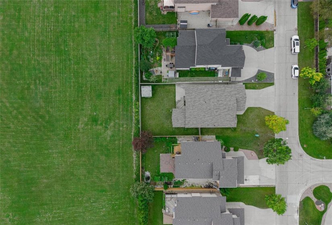
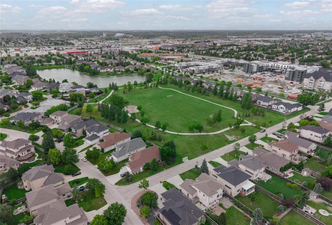
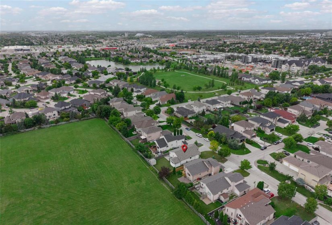
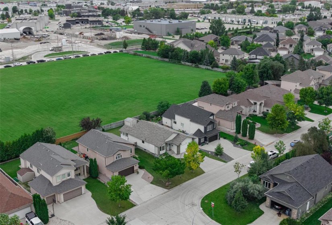
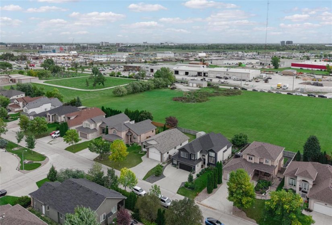
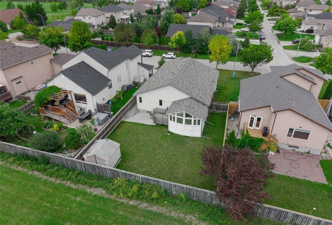
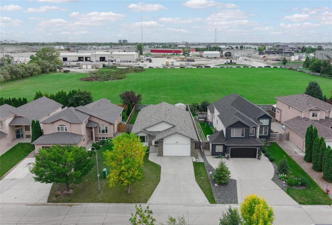
Showings start Thursday September 10th, Offers Monday September 14th at 6pm. Located in Linden Ridge and backing onto a large open greenspace this well-designed bungalow has it all. As you enter you are greeted by a formal dining room and spacious kitchen with central island, plenty of counter space and cabinetry plus a full pantry. Kitchen is open to the large living room with gas fireplace and vaulted ceilings. Off the back of the home is a beautiful four-season sunroom overlooking the backyard and greenspace. Three bedrooms on the main floor including a nice primary bedroom with full ensuite bath and walk in closet. Basement is fully finished with amazing extra family space including a 4th bedroom, full bath, wet bar, 2 extra areas for office or gym space plus lots of storage. Home has a front drive and attached double car garage. Close to Linden Ridge Park with a playground, walking paths and soccer field.
- Heating System:
- Forced Air
- Basement:
- Full
- Fireplace:
- Corner
- Parking:
- Double Attached
- Exterior:
- Stucco
- Features:
- Air Conditioning-central, Deck, Sunroom, No Pet Home, No Smoking Home, Sump Pump, Vacuum Roughed-in, Bar Wet
- Flooring:
- Wall-to-wall Carpet, Laminate, Vinyl
- Garage_YN:
- Yes
- HasFence:
- No
- HasFirePlace:
- Yes
- Sewer:
- Municipal/community
- HasAirCon:
- No
- Street:
- Laurel Ridge
- Street Number:
- 174
- Postal Code:
- R3Y 1X3
- Floor Number:
- 0
- Longitude:
- W98° 48' 55.6''
- Latitude:
- N49° 49' 20.5''
- City or Town_Name:
- Winnipeg
- NEIGHBOURHOOD:
- Linden Ridge
- Street Type:
- Drive
- Type:
- Single Family Detached
Residential For Sale
174 Laurel Ridge
- Property Type :
- Residential
- Listing Type :
- For Sale
- Price :
- $589,900
- Bedrooms :
- 4
- Bathrooms :
- 3
- Half Bathrooms :
- 0
- Square Footage :
- 1,526 Sqft
- Year Built :
- 2005
- Lot Area :
- 0 Acre
- Status :
- Active
- Days On Market :
- 0
- Remodelled:
- Roof Coverings, Addition
- Style:
- Bungalow
- Occupancy:
- Vacant


- Terry Isaryk
- View website
- 204-255-4204
- 204-999-7653
-
sold@terryisaryk.com