
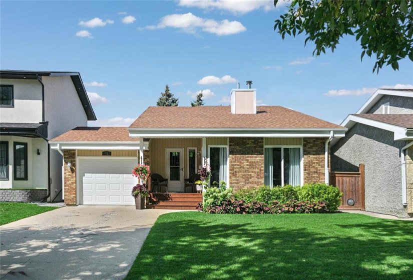
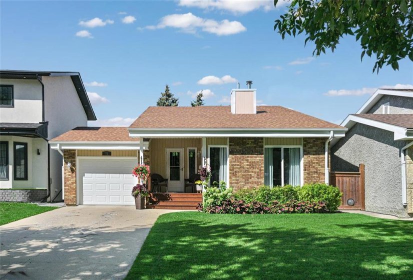
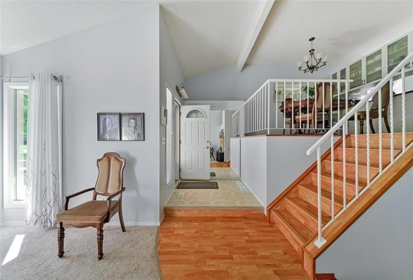
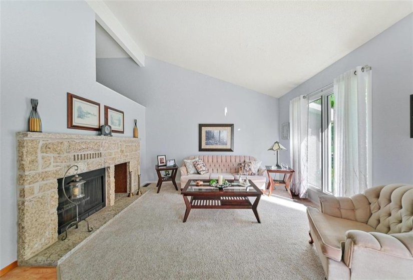
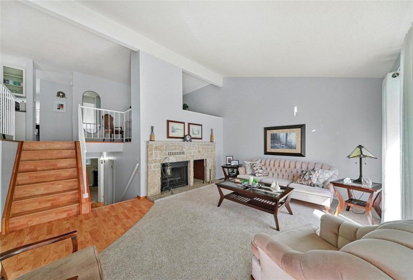
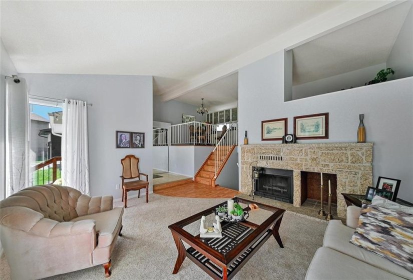
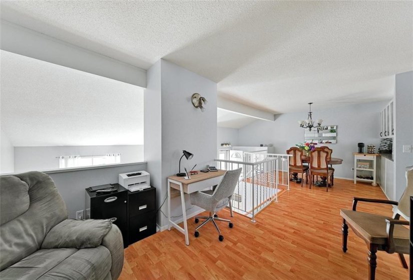
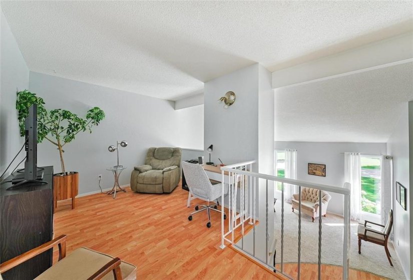
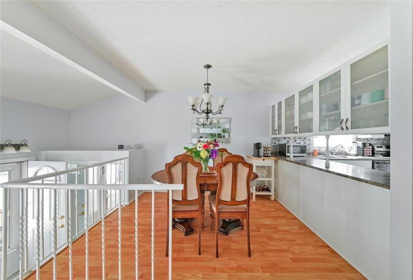
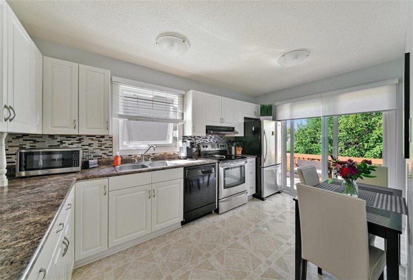
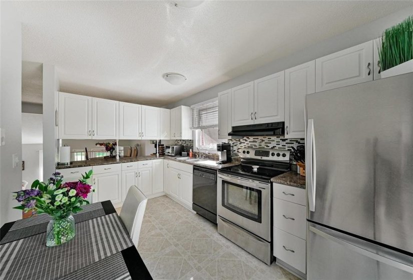
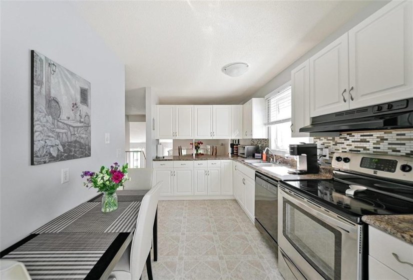
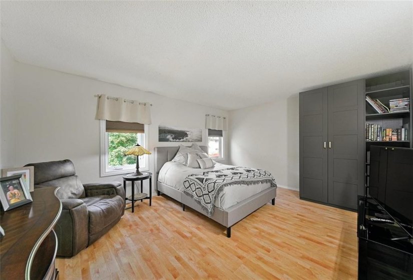
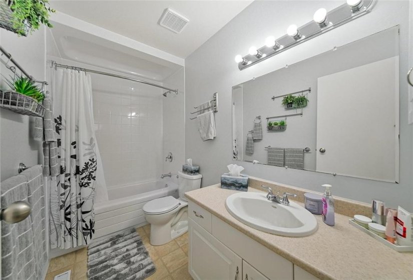
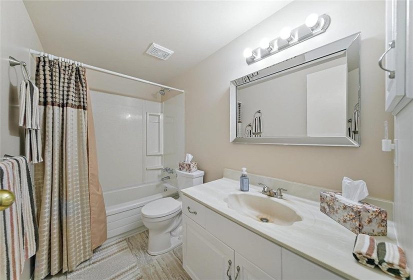
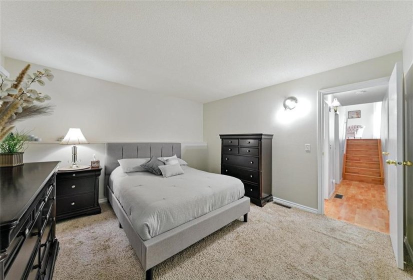
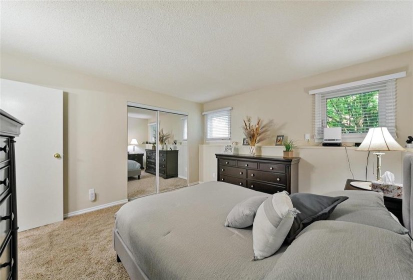
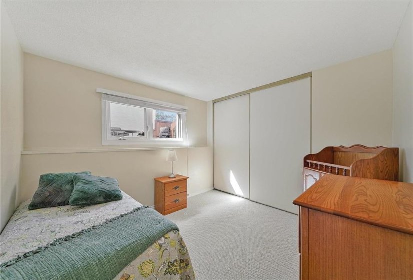
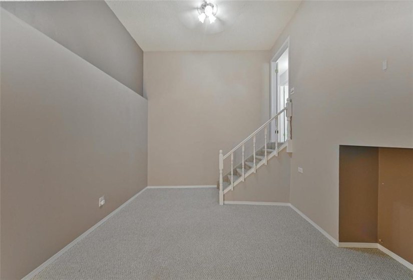
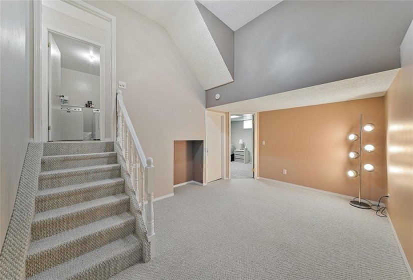
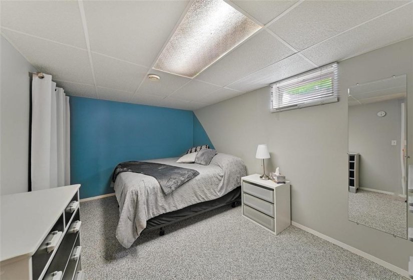
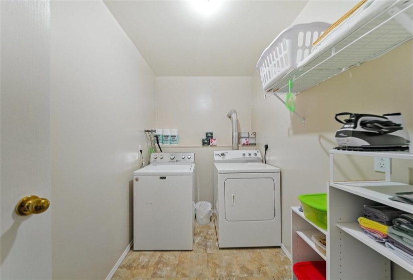
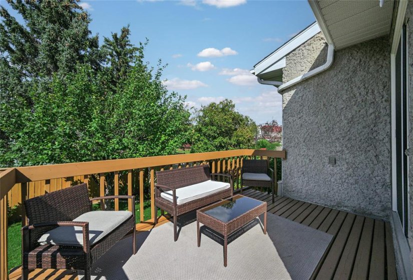
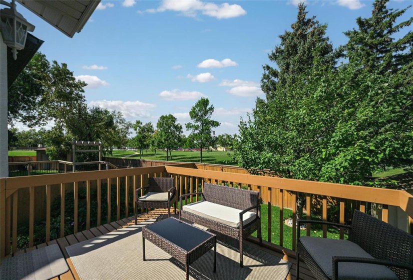
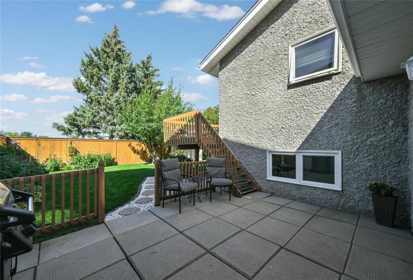
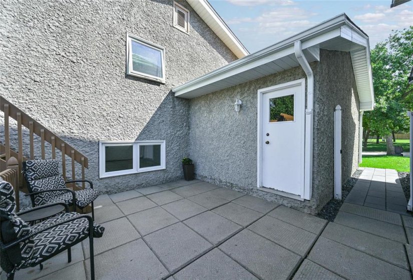
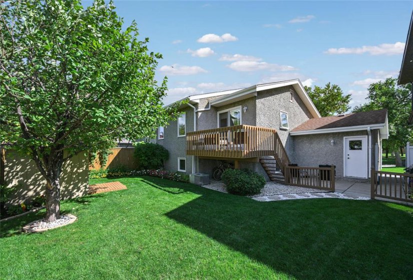
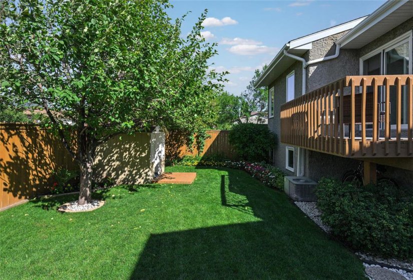
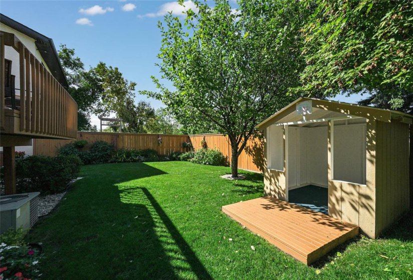
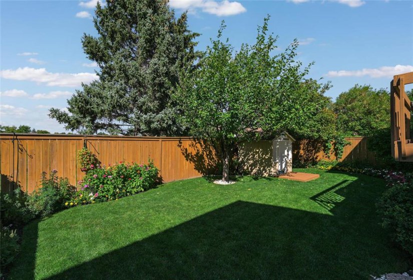
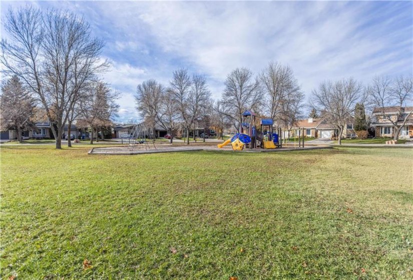
Showings begin Friday, September 11, offers reviewed Wednesday, September 16. Rarely available family home on Tranquil Bay with its own park, plus it backs onto Bairdmore Park! Lovely living room and wood-burning fireplace greet you as you enter the home. Upper level has large primary bedroom, loft/office area, four piece bathroom, dining room and eat in kitchen with access to the fully fenced backyard, deck and patio. Next level, features a large laundry room, full four piece bathroom and two more good sized bedrooms. Lower level has a rec room and 4th bedroom/office. Amazing location perfect for a young family, literally walk to school in 2 minutes down a path and have the convenience of a playground to yourself in the centre of the bay. Meticulously maintained by long-term owners with pride of ownership evident throughout. Lower level bedroom may not meet egress standards, measurements are plus/minus jogs and are approximate.
- Heating System:
- Forced Air
- Basement:
- Full
- Fireplace:
- Stone
- Parking:
- Single Attached
- Exterior:
- Stucco, Wood Siding
- Features:
- Air Conditioning-central, Deck, High-efficiency Furnace, Main Floor Full Bathroom, No Smoking Home, Patio
- Flooring:
- Wall-to-wall Carpet, Laminate, Vinyl
- Garage_YN:
- Yes
- HasFence:
- No
- HasFirePlace:
- Yes
- Sewer:
- Municipal/community
- HasAirCon:
- No
- Street:
- Tranquil
- Street Number:
- 78
- Postal Code:
- R3T 5E1
- Floor Number:
- 0
- Longitude:
- W98° 50' 0.3''
- Latitude:
- N49° 46' 44.5''
- City or Town_Name:
- Winnipeg
- NEIGHBOURHOOD:
- Richmond West
- Street Type:
- Bay
- Type:
- Single Family Detached
Residential For Sale
78 Tranquil
- Property Type :
- Residential
- Listing Type :
- For Sale
- Price :
- $479,900
- Bedrooms :
- 4
- Bathrooms :
- 2
- Half Bathrooms :
- 0
- Square Footage :
- 1,591 Sqft
- Year Built :
- 1983
- Lot Area :
- 0 Acre
- Status :
- Active
- Days On Market :
- 0
- Construction_Type:
- Wood Frame
- Remodelled:
- Bathroom, Flooring
- Style:
- Split-4 Level
- Occupancy:
- Owner


- Terry Isaryk
- View website
- 204-255-4204
- 204-999-7653
-
sold@terryisaryk.com