
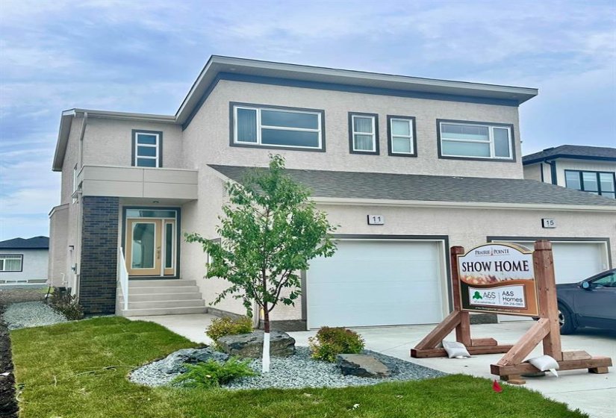
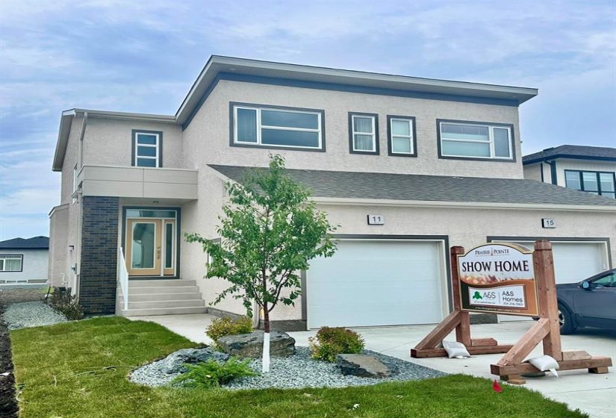
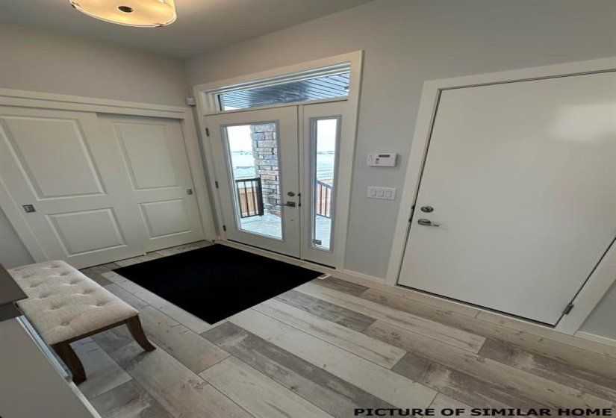
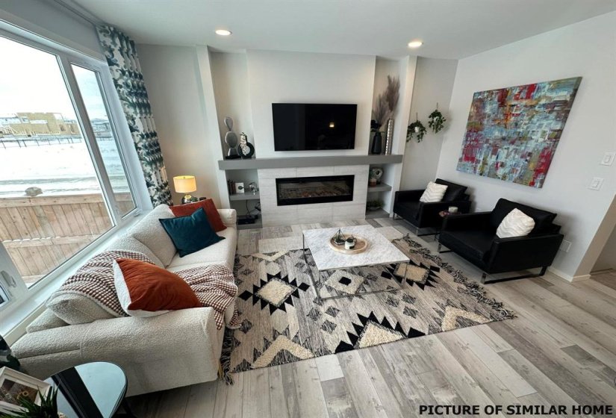
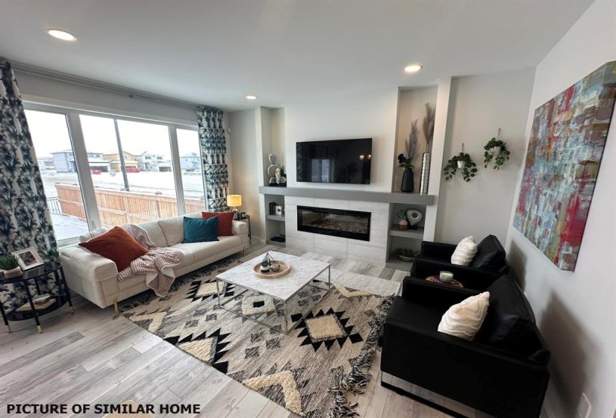
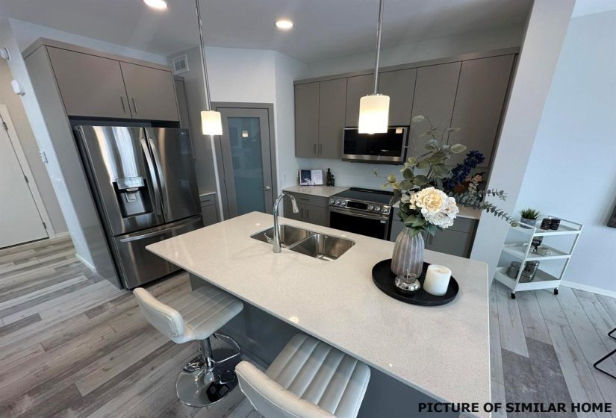
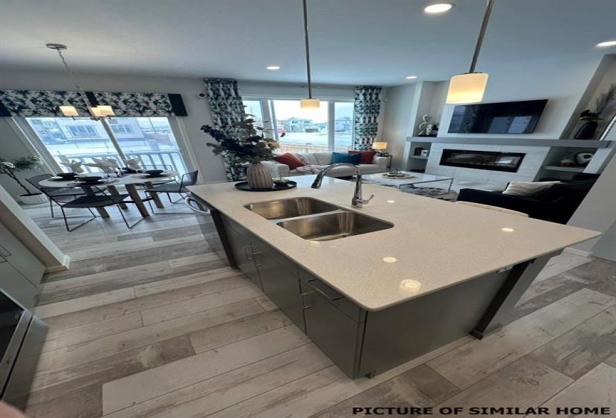
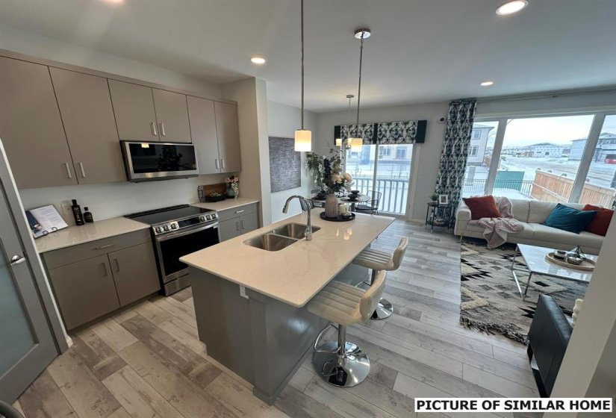
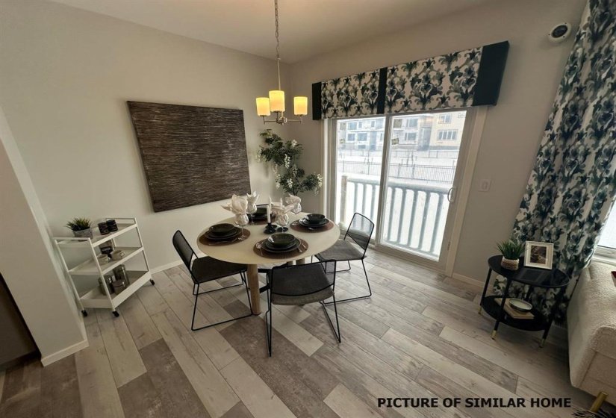
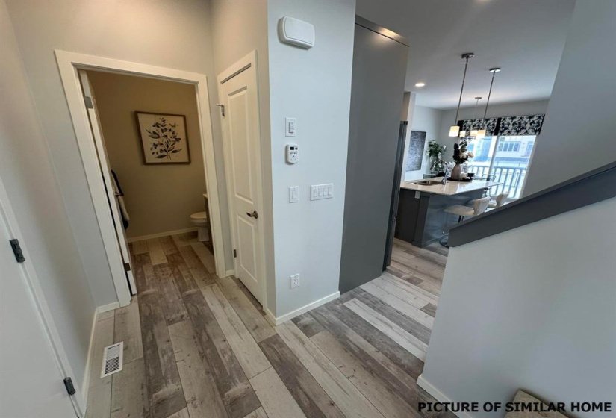
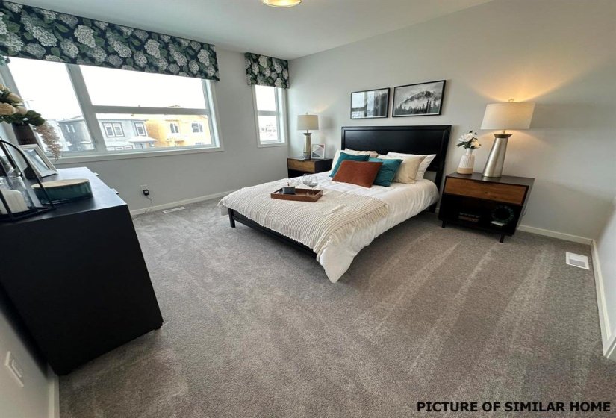
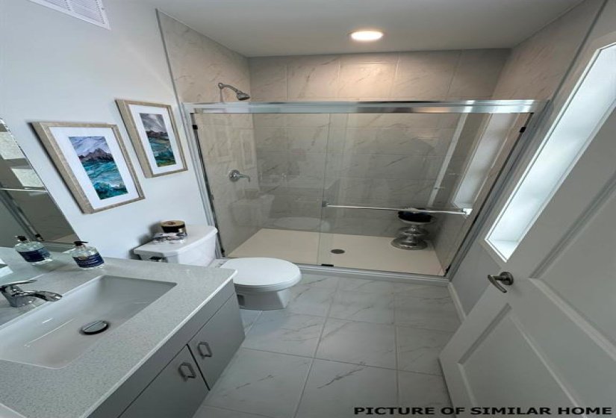
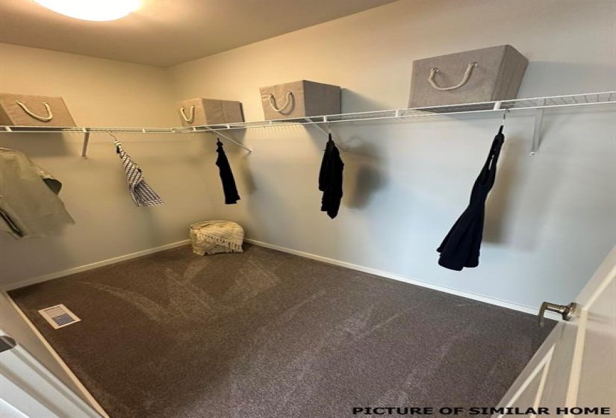
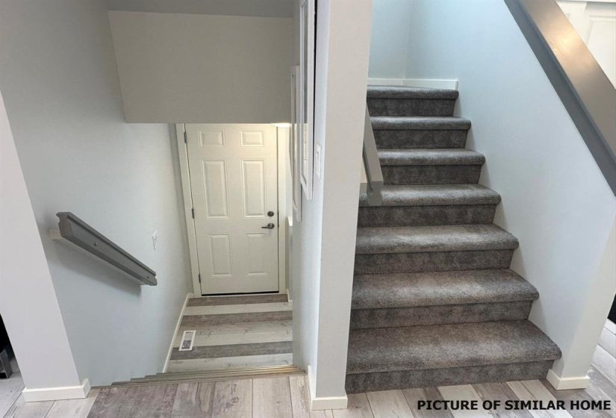
The Saffron III by A&S Homes offers 1468 sq ft of bright, open concept living in a 2 story side by side with a lookout basement overlooking the lake, thoughtfully designed for modern living! The main floor features 9 ft ceilings, oversized windows & smooth painted ceilings. The great room includes an upgraded fireplace entertainment unit & flows into the island kitchen with quartz countertops, extended flat bar top, 40.5″ upper cabinets & a corner walk in pantry. Patio doors off the dining area lead to the backyard. Upstairs offers 3 beds, including a primary suite with walk in closet and spa inspired ensuite featuring a 5×3 ft shower with seating and clear glass doors. Convenient 2nd floor laundry is included, with basement rough ins for a future 2nd laundry set & sink. Built with quality in mind, this home includes a piled foundation, engineered floor joists, Delta MS foundation wrap, Tyvek exterior house wrap, 200amp panel, 10 potlights & insulated garage door with opener. Exterior include brick accents, prefinished wood trim, a full glass front door with sidelight & rear deck with aluminum railing. Home is under construction. Photos are of a similar home & comparable plan is available to view
- Heating System:
- Forced Air
- Basement:
- Full
- Fireplace:
- Tile Facing
- Parking:
- Single Attached, Garage Door Opener, Insulated Garage Door, Front Drive Access, Paved Driveway
- Exterior:
- Stucco, Brick
- Features:
- Deck, High-efficiency Furnace, Exterior Walls, Sump Pump, Engineered Floor Joist, Heat Recovery Ventilator, 2x6", Central Exhaust, Laundry - Second Floor
- Flooring:
- Wall-to-wall Carpet, Laminate, Vinyl
- Garage_YN:
- Yes
- HasFence:
- No
- HasFirePlace:
- Yes
- Sewer:
- Municipal/community
- HasAirCon:
- No
- Street:
- Moonlight
- Street Number:
- 297
- Postal Code:
- R3Y 2H3
- Floor Number:
- 0
- Longitude:
- W98° 48' 38.1''
- Latitude:
- N49° 46' 29.9''
- City or Town_Name:
- Winnipeg
- Directions:
- Kenaston to west bound Waverley, roundabout to southbound Ken Oblik(left), left onto Moonlight
- NEIGHBOURHOOD:
- Prairie Pointe
- Street Type:
- Bay
- Type:
- Single Family Attached
Residential For Sale
297 Moonlight
- Property Type :
- Residential
- Listing Type :
- For Sale
- Price :
- $564,900
- Bedrooms :
- 3
- Bathrooms :
- 2
- Half Bathrooms :
- 1
- Square Footage :
- 1,468 Sqft
- Year Built :
- 2026
- Lot Area :
- 0 Acre
- Status :
- Active
- Days On Market :
- 0
- Style:
- Two Storey
- Occupancy:
- Vacant


- Terry Isaryk
- View website
- 204-255-4204
- 204-999-7653
-
sold@terryisaryk.com