
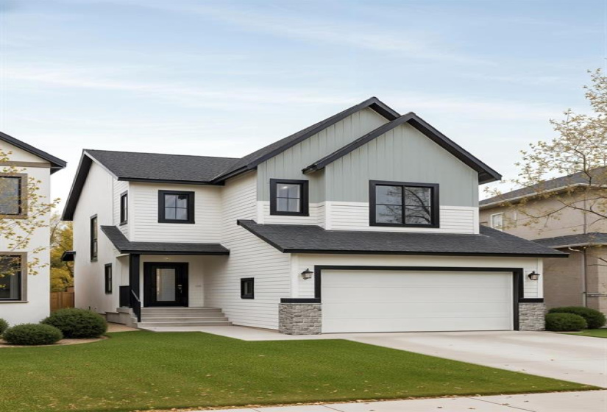
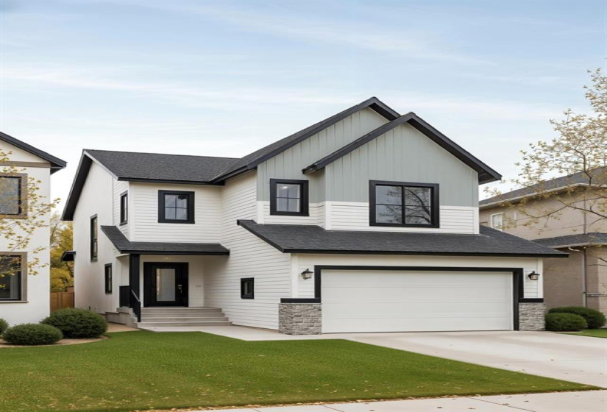
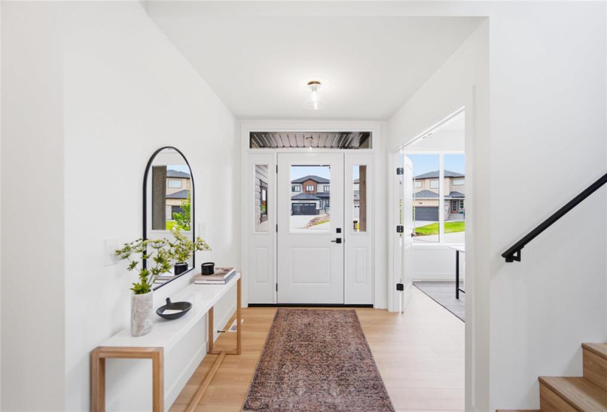
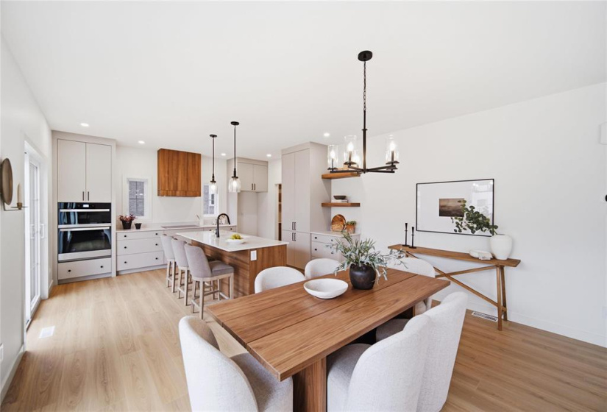
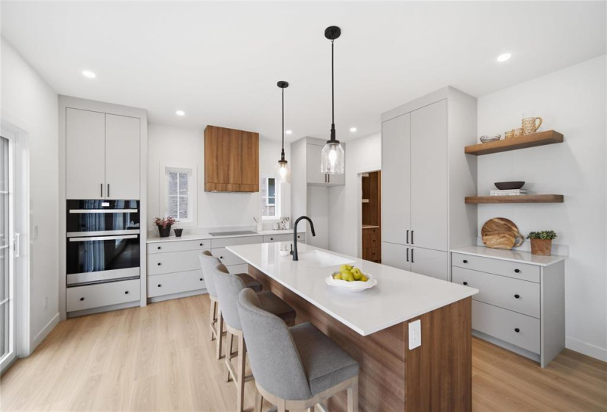
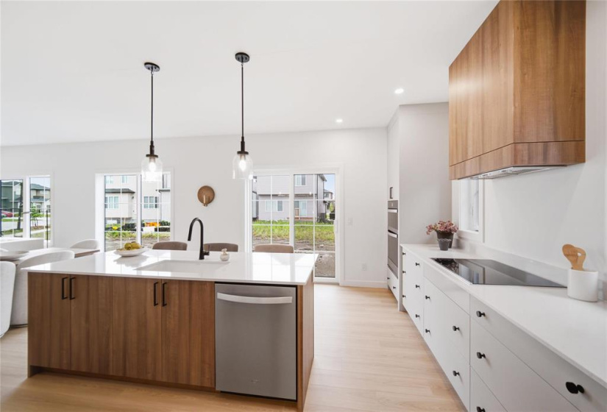
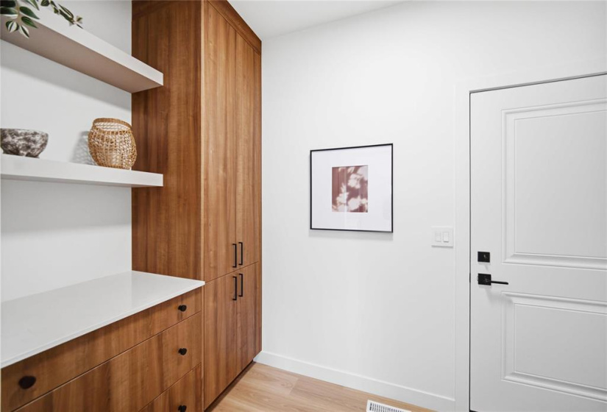
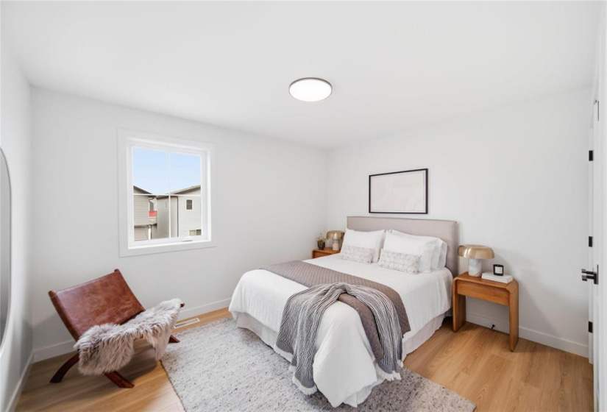
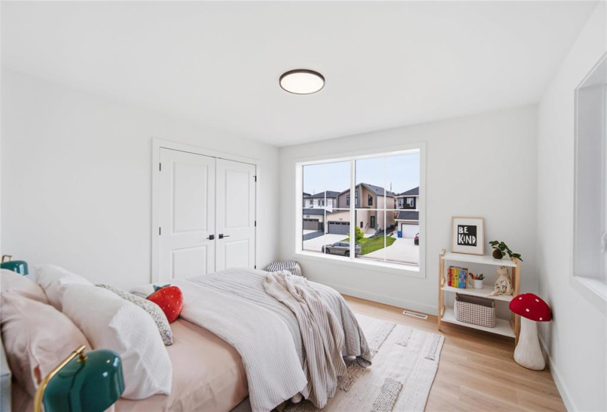
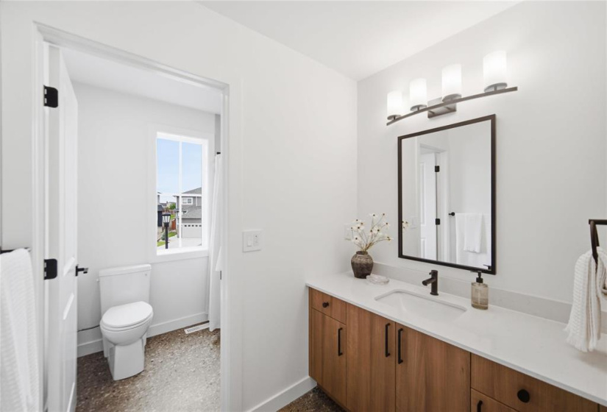
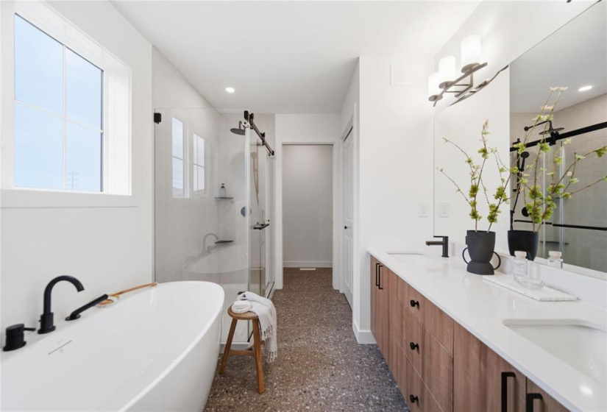
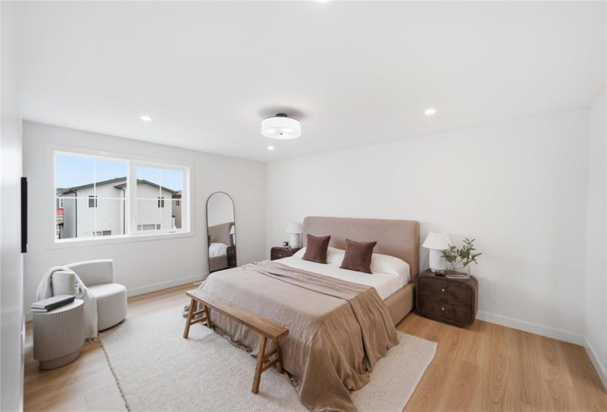
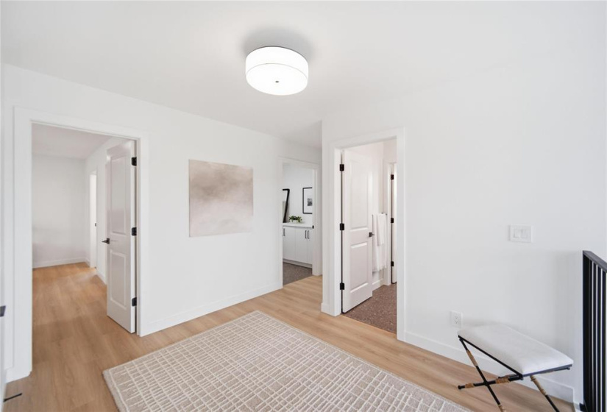
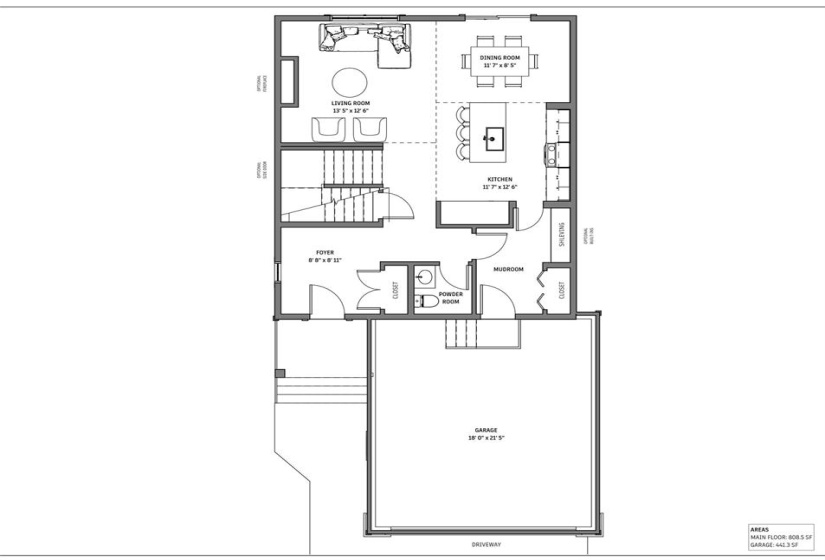
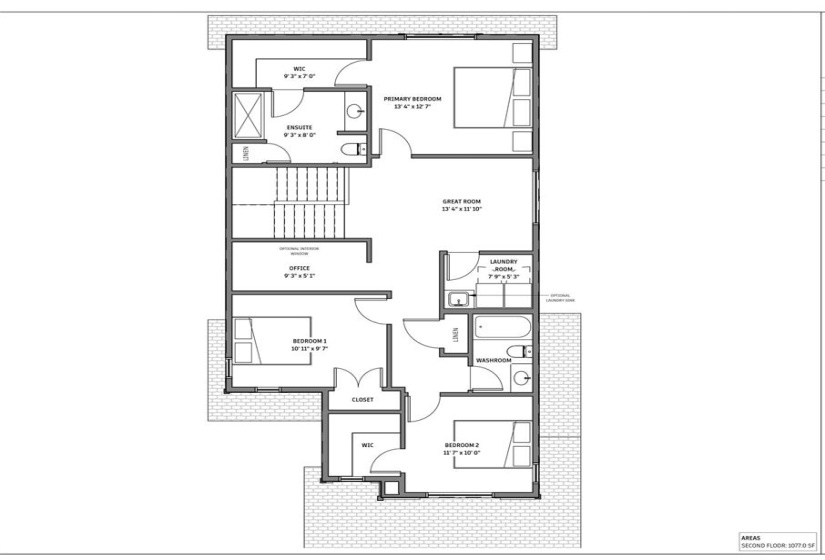
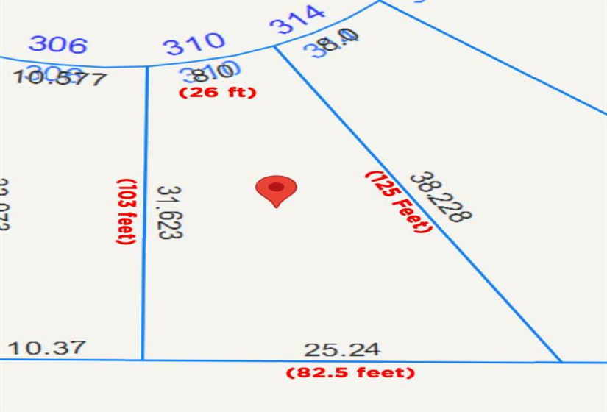
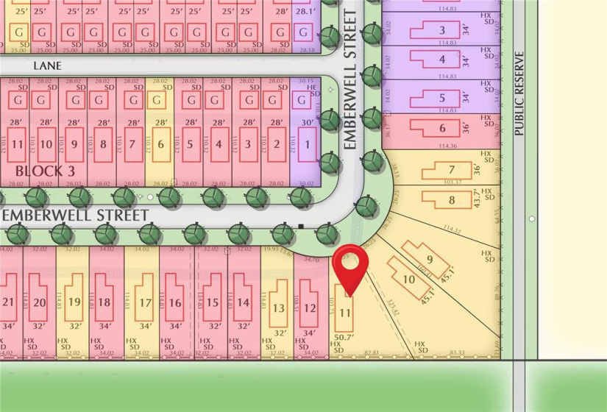
Welcome to The Valer! Blending Modern Farmhouse luxury with the ease of suburban living. Thoughtfully designed with intention at every turn, this stunning show home balances beautiful design with practical everyday living in a warm, inviting atmosphere. Offering high quality craftsmanship and luxury options, this well-appointed 2-storey home features 9-ft ceilings & expansive windows that fill the home with natural light. Gourmet kitchen offering quartz countertops, soft close drawers & generous walk-in pantry/mudroom. Well laid out main floor plan with additional 2-pc powder room and inviting front foyer. Spacious upper floor offering family room area, 3 bdrms + office, full 4-pc bath, laundry, walk-in closets and 4-pc primary ensuite bath. Concrete piled foundation, High efficient furnace, Ecobee Thermostat, Garage door opener all included. Situated on rare HUGE PIE LOT valued at $179,900. Home comes w/ a 1-year builder’s warranty and a 5-year structural warranty. Builder has other models/sq footages that can be built on this lot – Plenty of choices for finishing & upgrades available – inquire for details. Don’t miss this opportunity to build a fantastic home in a desirable community!
Residential For Sale
310 Emberwell


- Terry Isaryk
- View website
- 204-255-4204
- 204-999-7653
-
sold@terryisaryk.com