
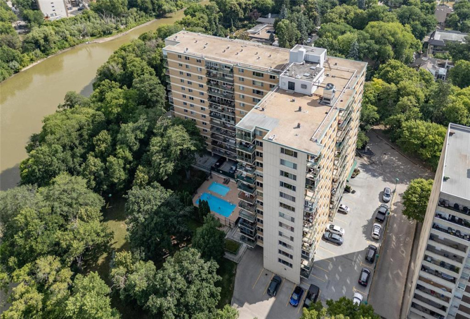
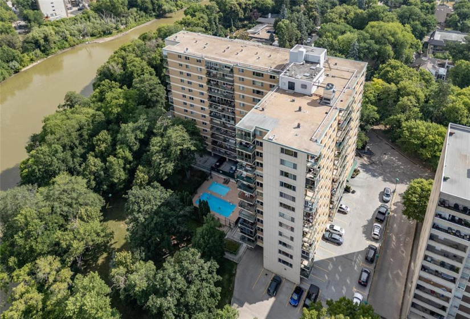
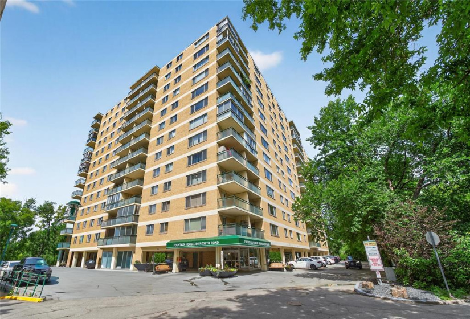
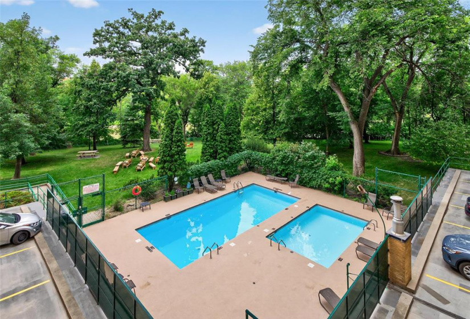
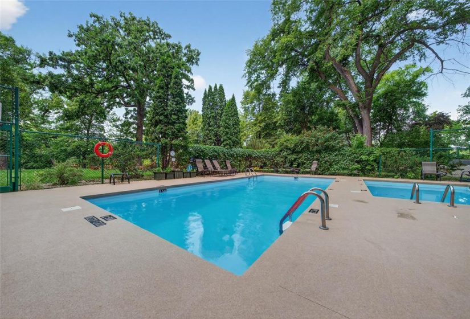
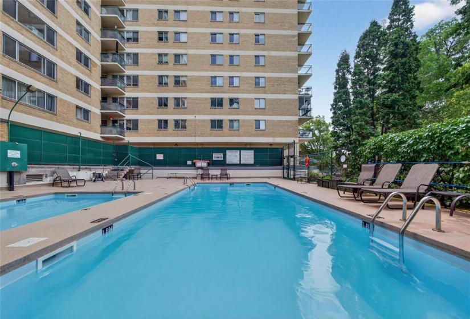
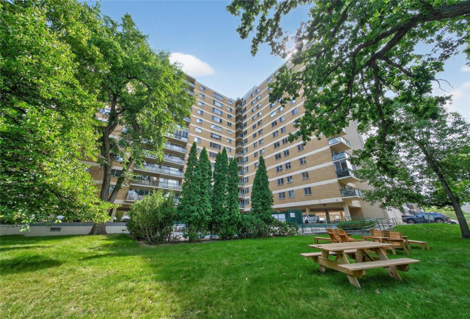
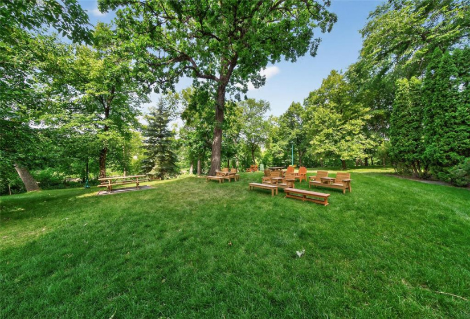
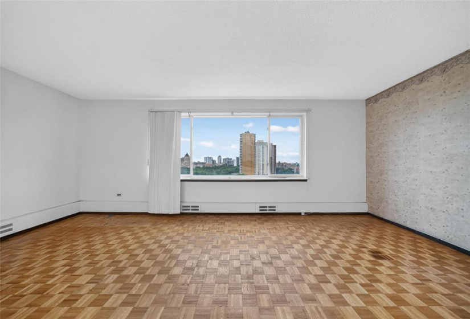
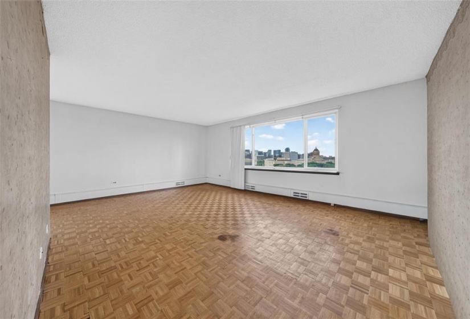
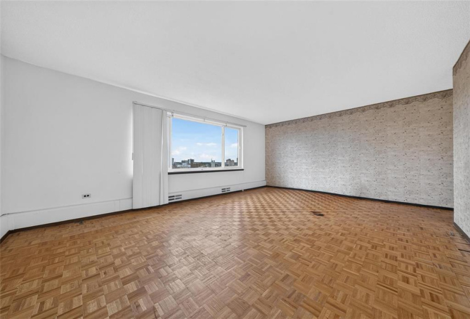
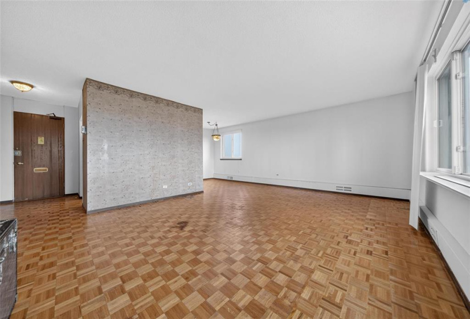
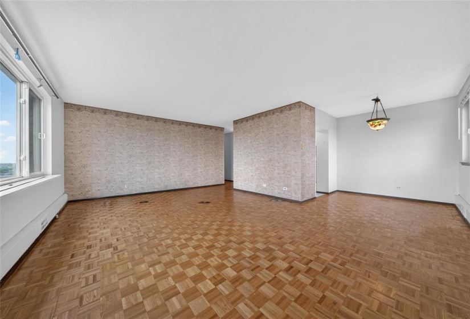
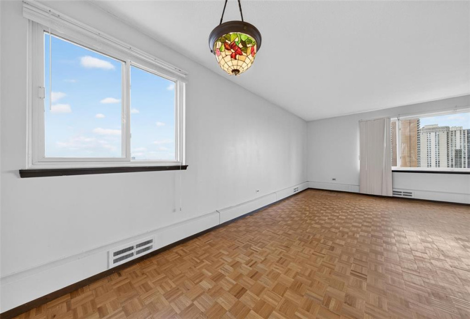
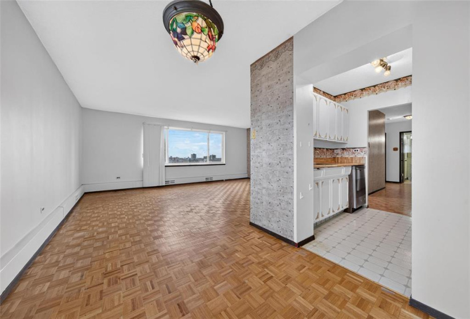
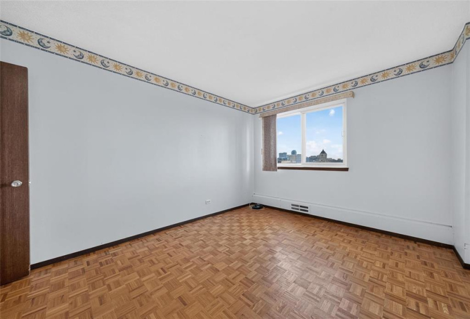
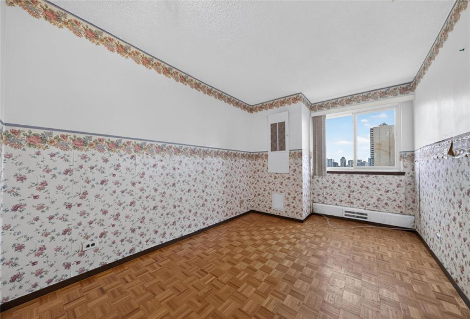
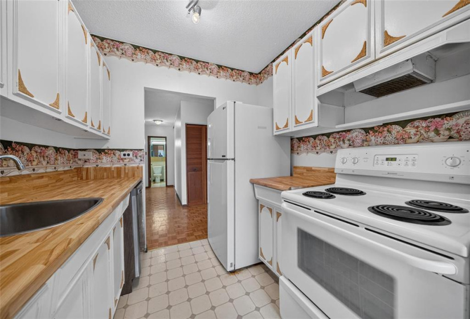
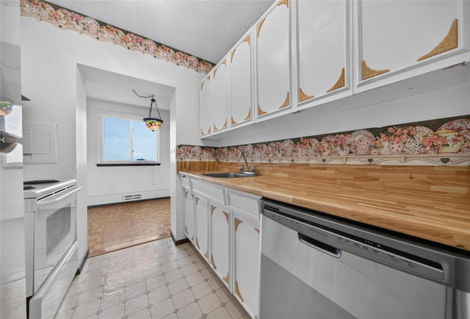
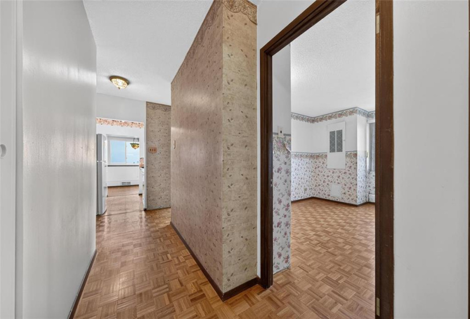
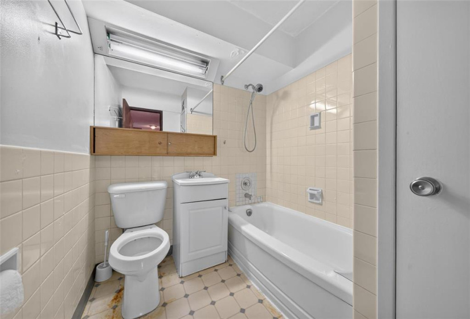
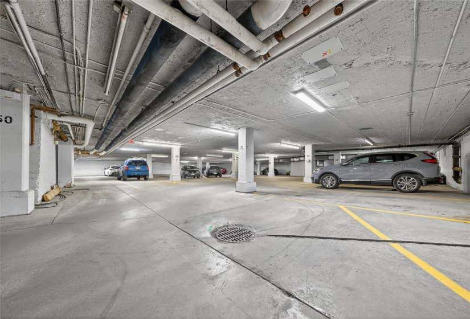
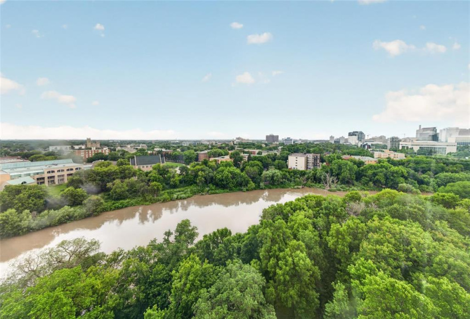
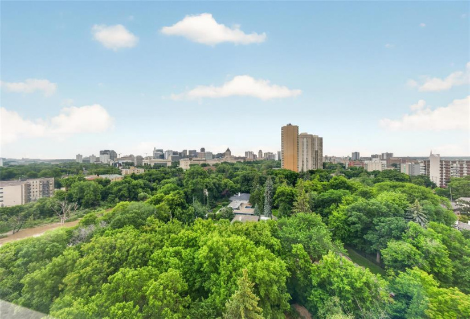
Offers reviewed as received | Perfectly situated in the heart of Osborne Village, this spacious 2 bedroom condo gives you an incredible view of the historic Legislative building and the Assiniboine River. Located just steps from vibrant shops, restaurants, cafes, groceries & entertainment, yet it is peacefully tucked away on a quiet street along the scenic Assiniboine River. Offering 903 square feet of well-laid-out living space, this condo is your blank canvas and is ready for your updates and personal touch. Both bedrooms are generously sized with excellent closet space. The primary bedroom easily accommodates a king-size bed and plenty of additional furniture. You’ll love the ample in-suite storage, perfect for keeping your home organized. Enjoy year-round comfort with central air conditioning and forced air heat. Underground parking is available for added convenience. This pet-friendly, well-managed building offers resort-style amenities including two saltwater pools, expansive green space and a beautiful riverside park. Condo fees includes all utilities, plus this complex has a healthy reserve fund, making it an excellent choice for condo living.
Condominium For Sale
300 Roslyn


- Terry Isaryk
- View website
- 204-255-4204
- 204-999-7653
-
sold@terryisaryk.com