
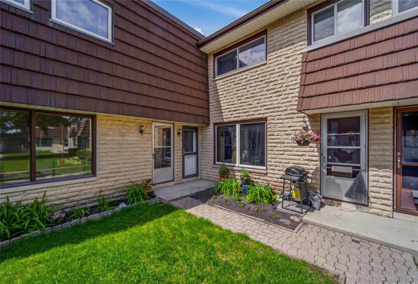
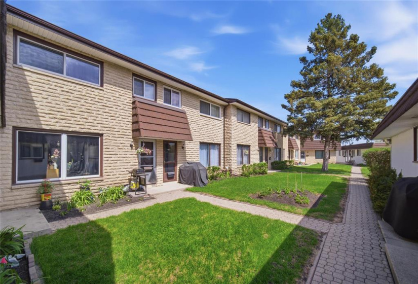
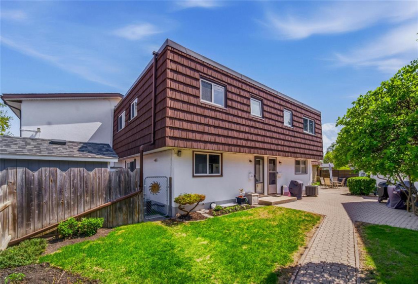
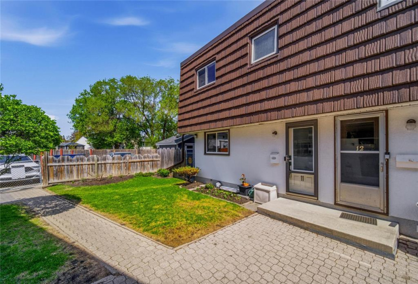
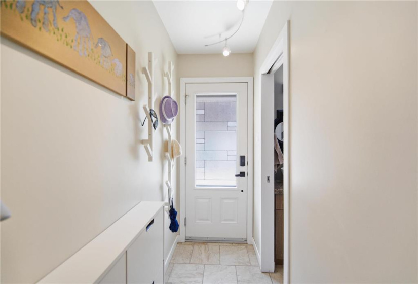
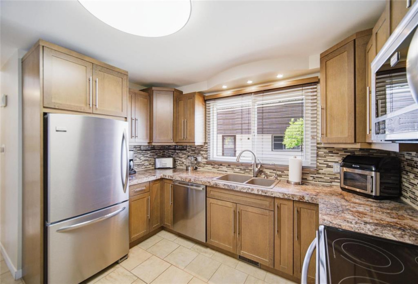
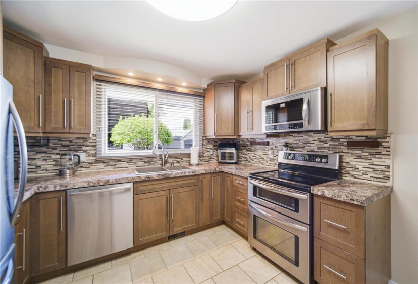
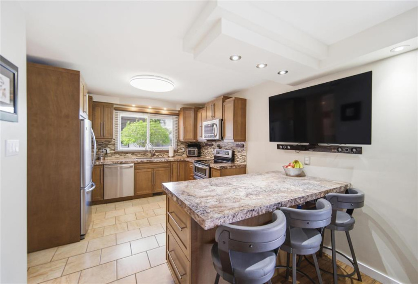
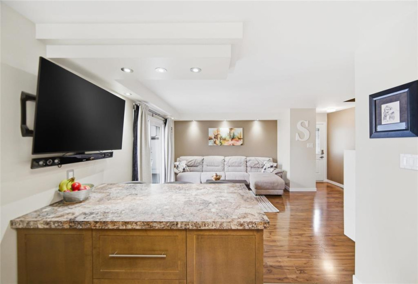
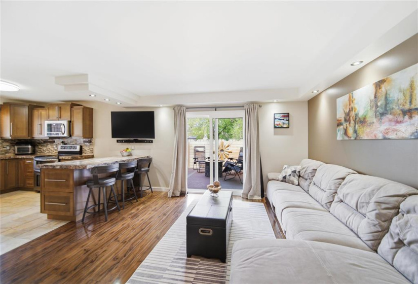
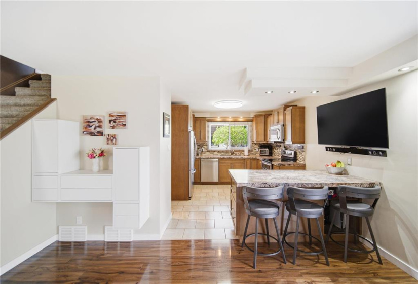
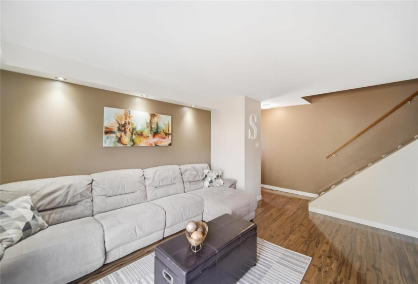
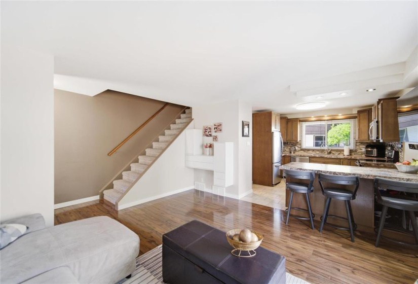
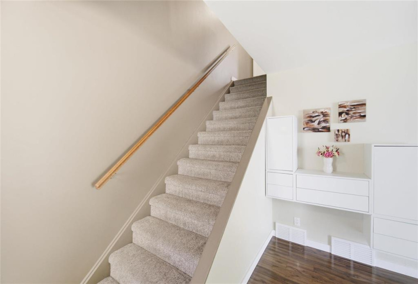
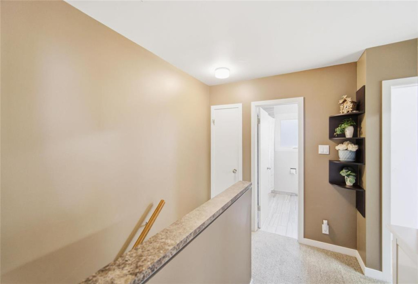
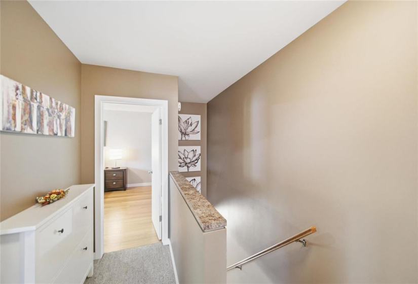
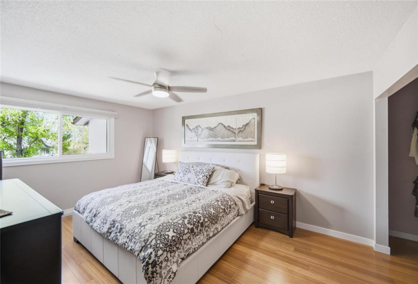
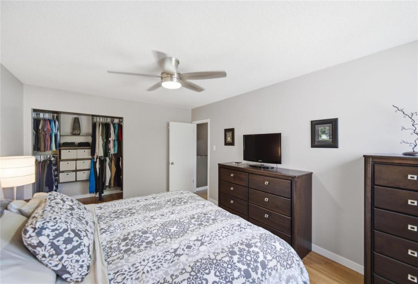
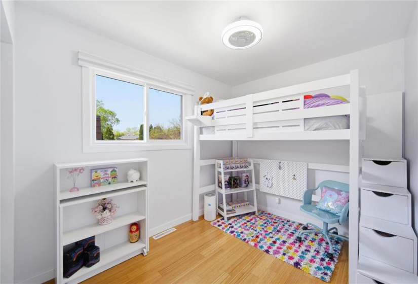
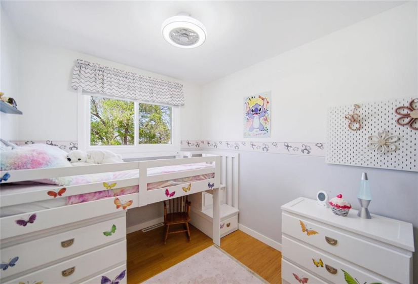
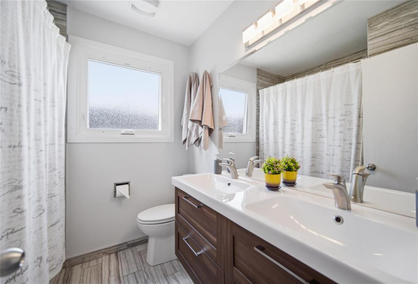
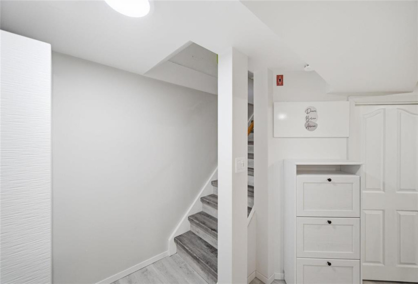
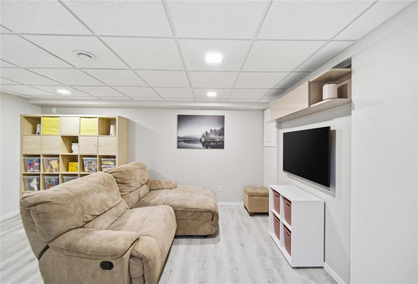
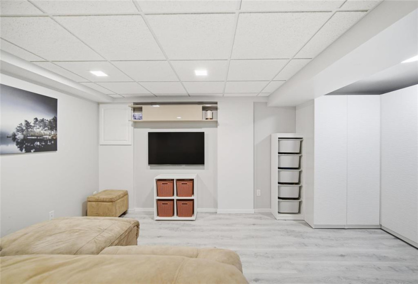
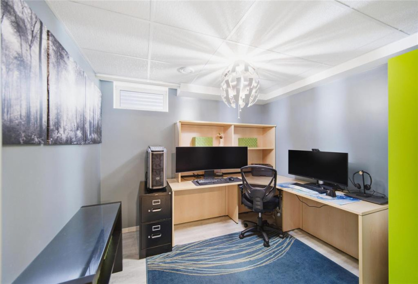
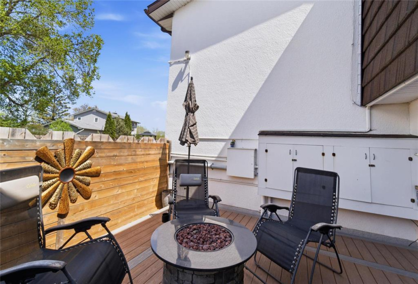
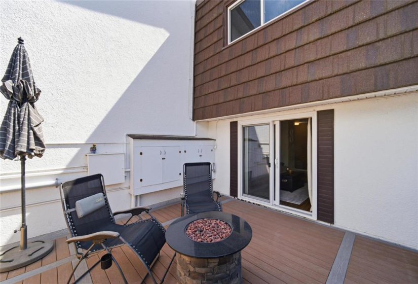
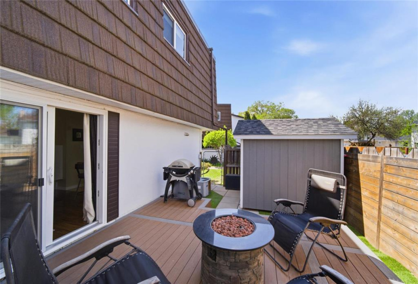
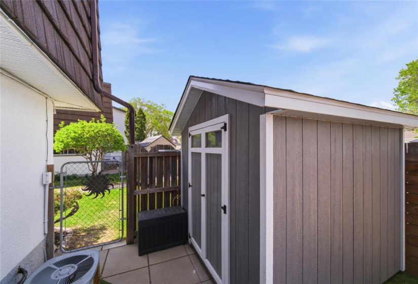
Showings start Thursday May 28th, OPEN HOUSE Saturday May 30th 1-3pm, offers considered Tuesday June 2nd after 6pm. One of the nicest units to become available in the Pinewood Village complex! Amazing value offering 4 bedrooms, 1.5 baths and one of only a few units that offers your own fenced outdoor space with composite deck and included shed! The main level is bright and open with a beautifully updated kitchen featuring pot lights, s/s appliances, highly durable granite sink and touch activated faucet, pantry and a massive peninsula with prep space, seating and storage. Sliding patio doors off the living room lead to the yard, perfect for enjoying morning coffee and warm summer evenings on the maintenance free deck. Upstairs you’ll find an updated 5 pc bath with heated tile flooring! The primary is spacious with a large closet and built in organizer. Two additional bedrooms complete the second level. The fully finished lower level provides a rec room with pot lighting, a 4th bedroom/office as well as utility room with additional storage space. PVC windows throughout, central air and hi efficiency furnace make this unit loaded with value and completely turn key. Don’t miss the opportunity!
Condominium For Sale
2825 Ness


- Terry Isaryk
- View website
- 204-255-4204
- 204-999-7653
-
sold@terryisaryk.com