
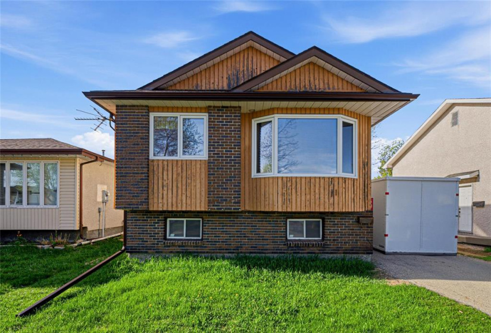
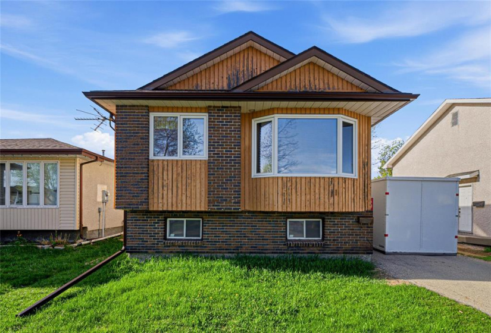
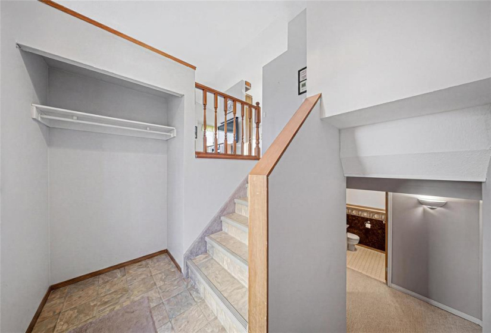
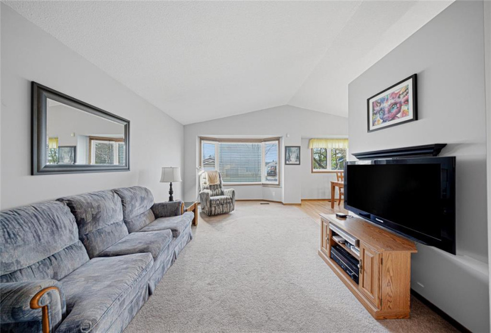
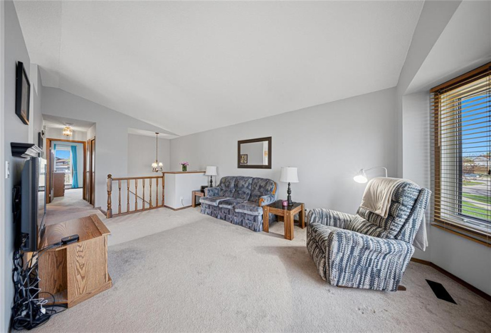
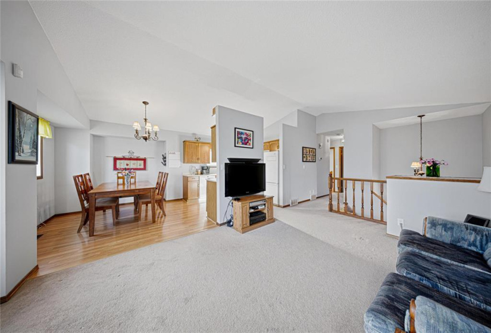
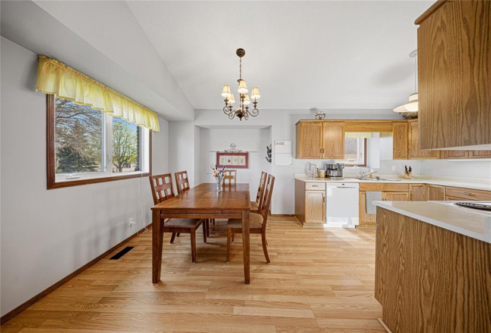
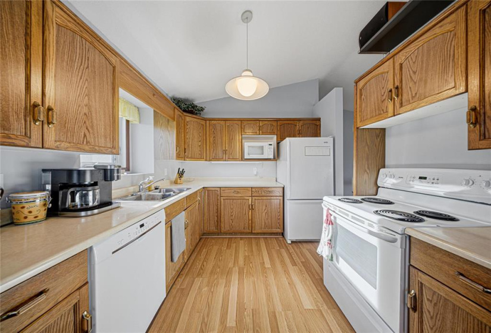
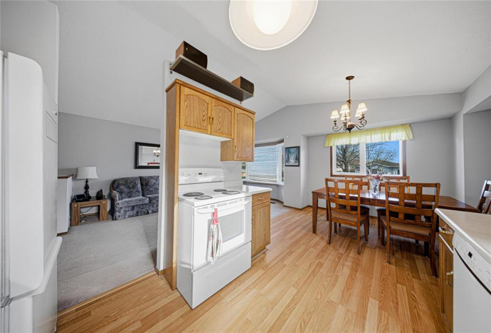
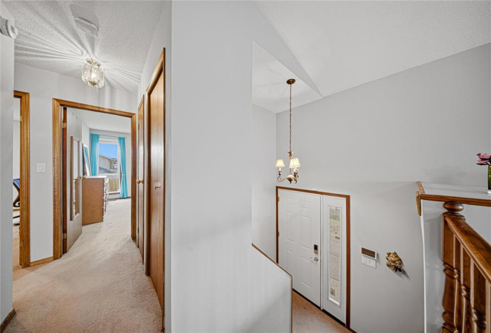
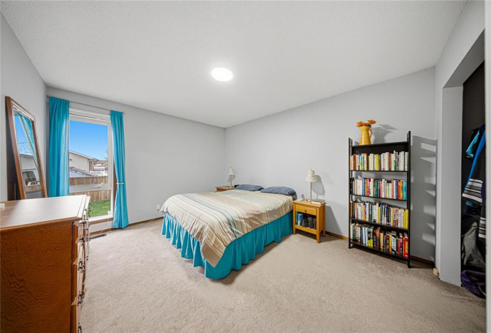
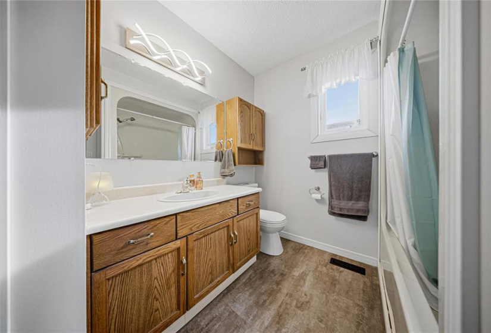
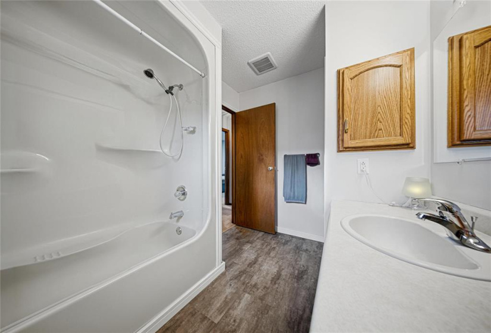
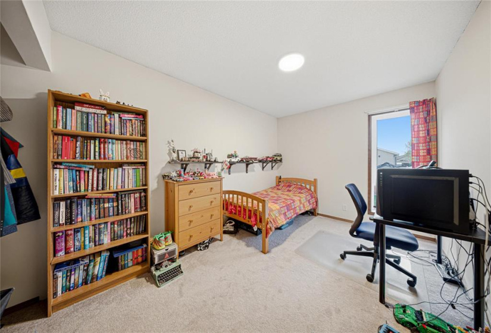
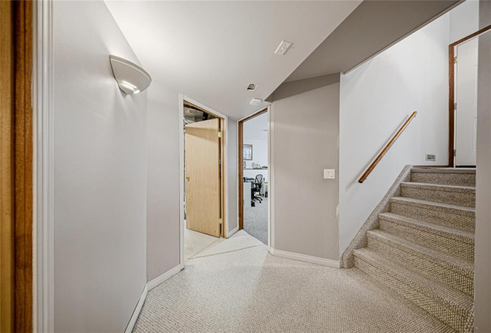
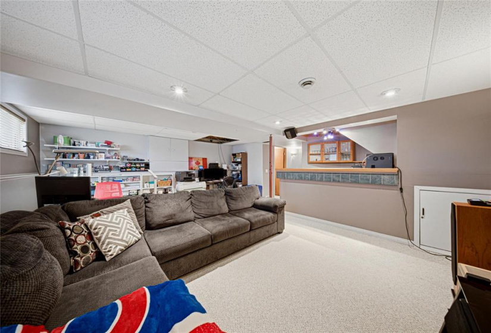
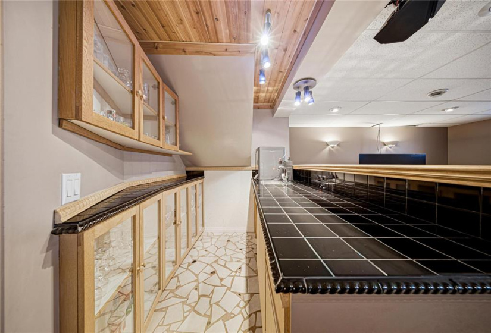
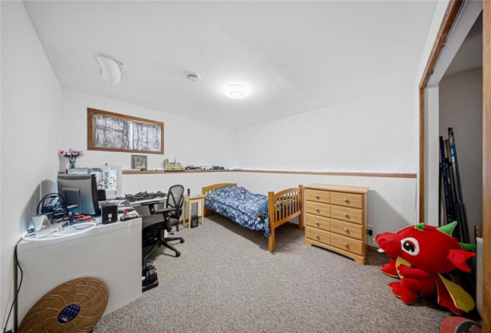
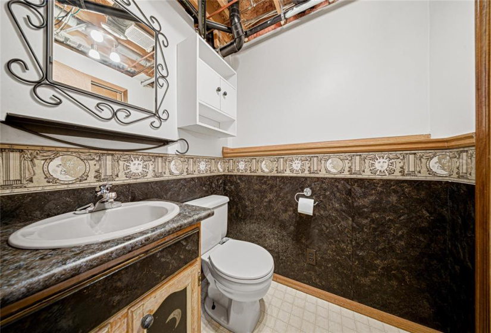
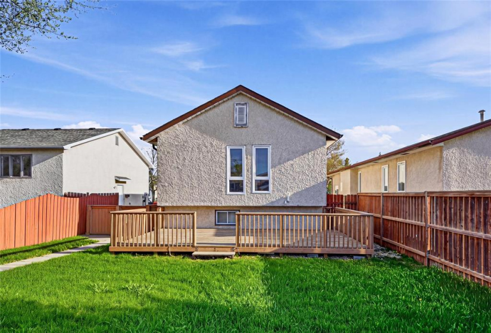
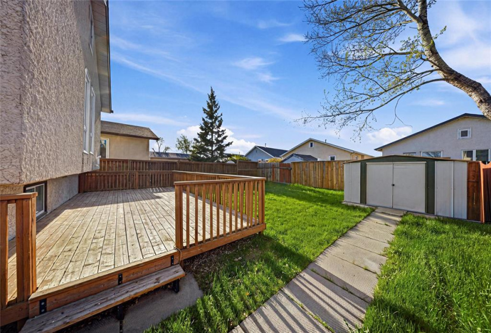
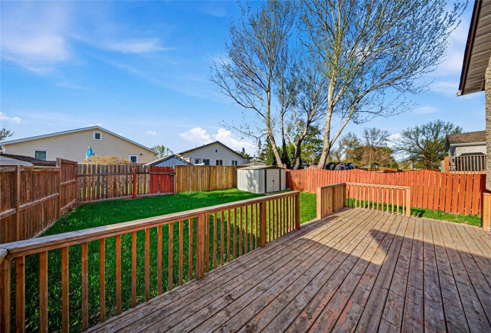
S/S May 27 Offers Presented June 3rd OPEN HOUSE SUNDAY 3-5PM. Minutes from downtown, this bi level home is just what the family ordered. The main floor features a spacious living room with vaulted ceilings. An extra-large eat-in kitchen with loads of cabinetry. Two roomy bedrooms and 1.5 bathrooms. Lower level offers a full-size family room with a built-in wet bar . An additional bedroom is located on the lower level. Recent upgrades include newer shingles 2019, HWT 2013, triple-pane windows on the main floor. Additional features include a built-in dishwasher, a basement bathroom that could accommodate a shower, central air conditioning, central vacuum, and ample storage throughout the home. The backyard boasts a large deck, storage shed, full landscaping, and a fenced-in area.
Residential For Sale
11 Birch


- Terry Isaryk
- View website
- 204-255-4204
- 204-999-7653
-
sold@terryisaryk.com